
Open House Sat, Sep 19th 12:00 PM - 2:00 PM
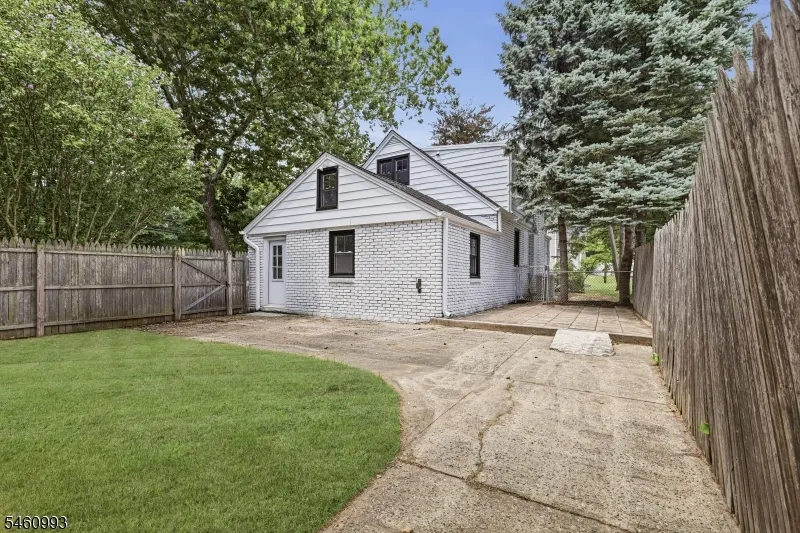
Address
106 Virginia St, Westfield Town, NJ
Price
$ 785,000
Property Attributes
- MLS#4053176
- TypeSingle Family
- Listing Status Active
- CountyUNION
- CityWestfield Town
- AreaWestfield Town
- NeighborhoodResidential
- Zip07090
- StyleColonial
- Year Built1951
- Taxes$ 8452
- Price$ 785,000
- Bedrooms3
- Full Bathrooms2
- Half Bathrooms0
- Lot Size0.13 Acres
Data Source:
Garden State MLS (GSMLS)
Property Description
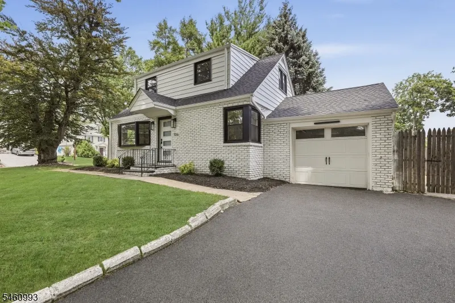
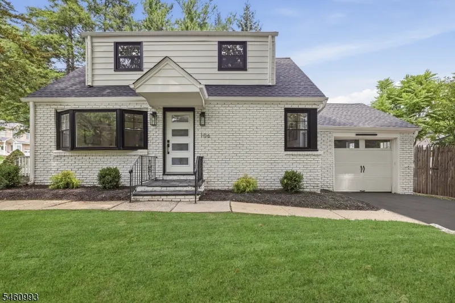
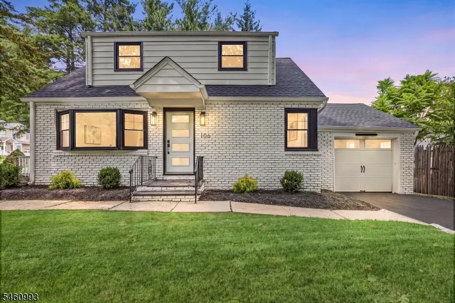
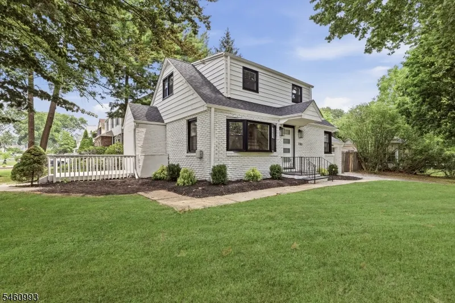
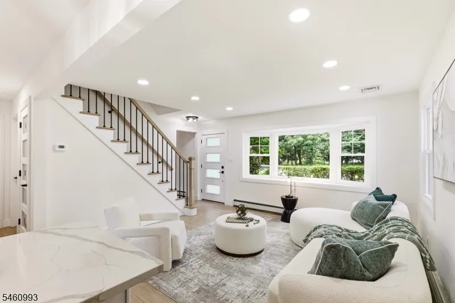
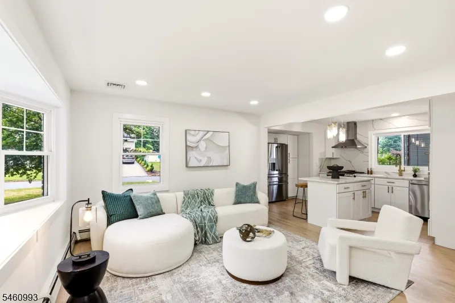
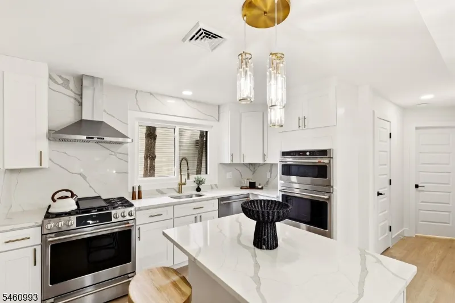
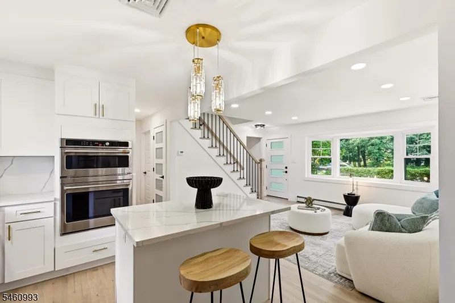
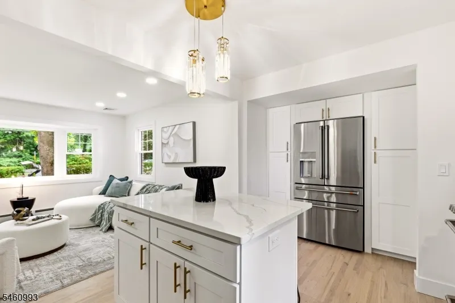
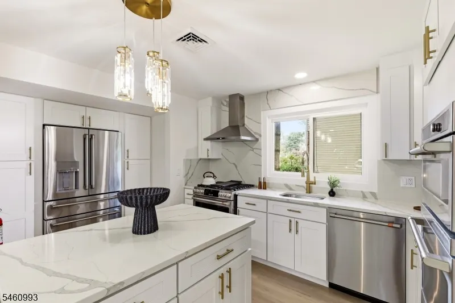
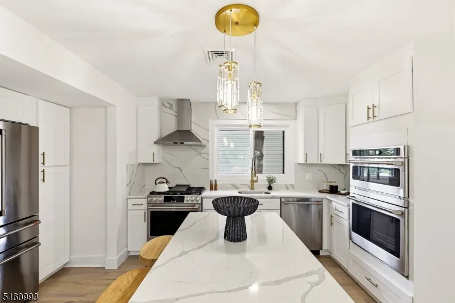
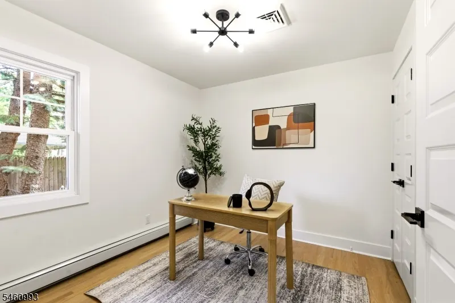
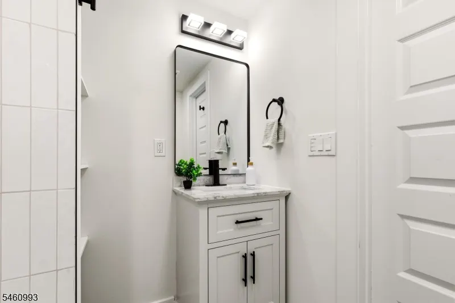
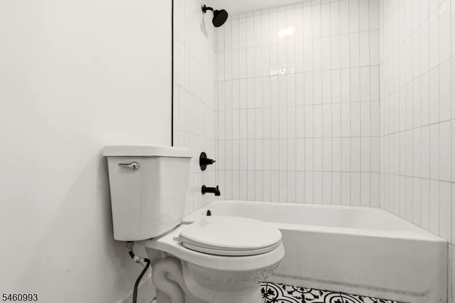
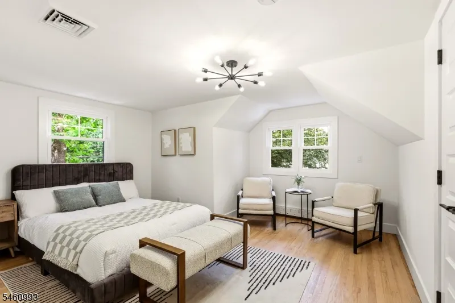
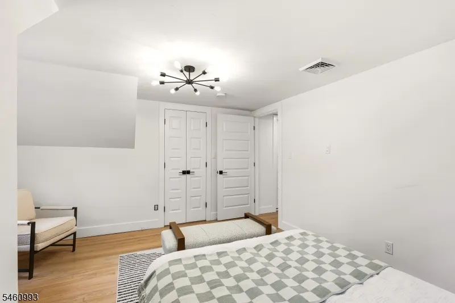
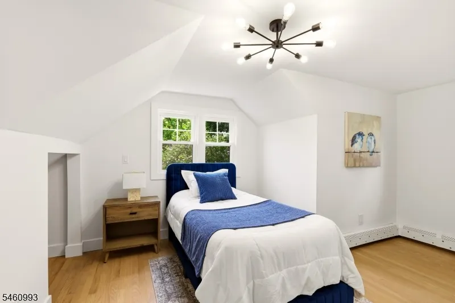
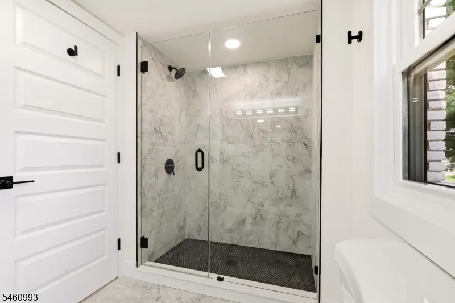
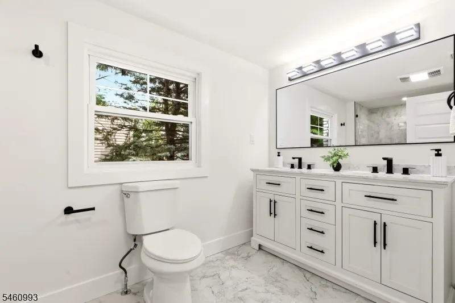
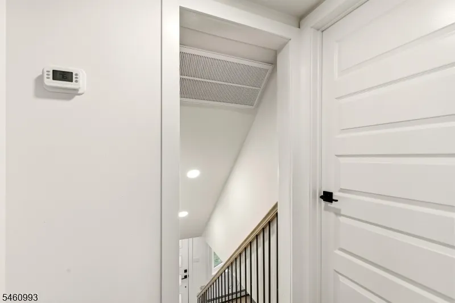
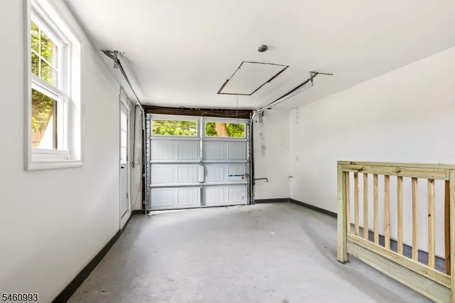
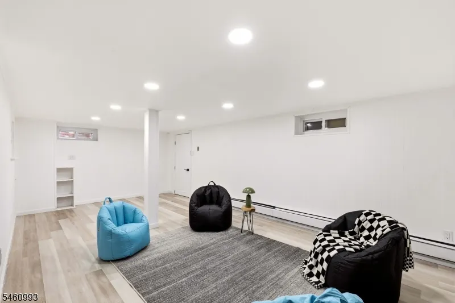
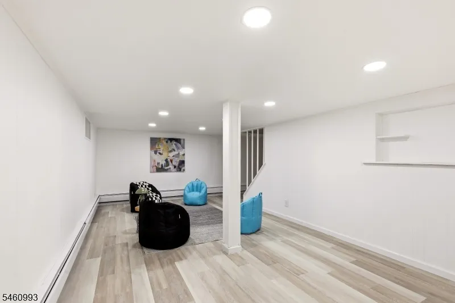
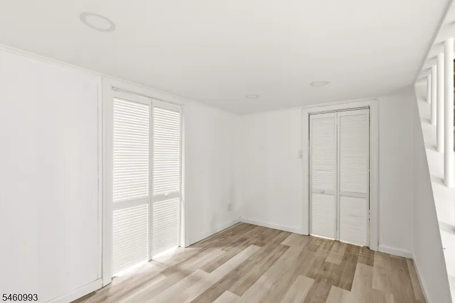
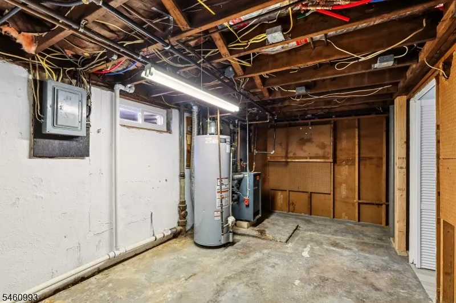
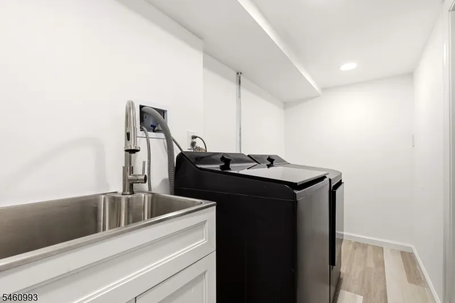
Welcome to 106 Virginia Street, where the renovation is truly a showstopper! Step inside to gleaming new hardwood floors, designer lighting, and exceptional craftsmanship throughout. The showpiece kitchen features a full suite of GE appliances, including a double wall oven with convection/microwave combo, custom cabinetry, striking lighting, and sleek modern fixtures perfect for everyday living and entertaining. A convenient first-floor bedroom adds flexibility, while two beautifully renovated, spa-inspired bathrooms elevate everyday living. The oversized upstairs bath also offers an easy opportunity to create a private primary en-suite by adding a doorway and slightly resizing the vanity, while preserving hallway access to the second upstairs bedroom. Approved plans include a future primary suite over the garage. Major systems have been thoughtfully updated, including a brand-new roof, HVAC, thermostats, and windows. The finished basement offers flexible space for a family room, gym, recreation room, or home office. Ideally located just 1 minute from the Garden State Parkway and approximately 5 minutes from bustling downtown Westfield, with its exceptional restaurants, boutique shopping, and vibrant community. Convenient NYC transportation adds to the appeal. A fantastic alternative to purchasing a condo or townhome, this home offers the space, privacy, and flexibility of a single-family home without sacrificing convenience.
| Elementary School | Middle School | High School |
|---|---|---|
| Jefferson Elementary School | Edison Middle School | Westfield High School |
| Price History | |
|---|---|
| 9/16/2026 | Listed $785,000 |
General Features
| Sewer | Public Sewer |
|---|---|
| Heating | 1 Unit |
| Cooling | 1 Unit |
| Utilities | All Underground |
| Possession | At closing |
| Roof | Asphalt Shingle |
| Appliances | Carbon Monoxide Detector,Cooktop - Gas,Dishwasher,Dryer,Kitchen Exhaust Fan,Microwave Oven,Refrigerator,Wall Oven(s) - Gas,Washer |
| Water Heater | Gas |
| Garage Spaces | 1 |
| Architectural Style | Colonial |
| Year Built | 1951 |
| Garage | Attached Garage |
| Township | Westfield Town |
| Easement | No |
| Tax Year | 2025 |
| Services | Cable TV |
| Ownership | Fee Simple |
| County | Union |
| Subdivision Name | Residential |
| Total Rooms | 7 |
| Full Baths | 2 |
| Status | Active |
| Directions | Central Ave to Virginia Street |
| High School | Westfield |
| Elementary School | Jefferson |
| Tax Annual Amount | 8452 |
| Home Warranty Y/N | Yes |
| Middle/Junior High School | Edison |
| Drive | 2 Car Width,Blacktop,Concrete,Driveway-Exclusive,Off-Street Parking |
| Standard Status | Active |
| Tax Assessed Value | 368800 |
| Town # | 2920 |
| Tax Lot | 10 |
| Primary Style | Colonial |
| Sub Property Type | Single Family |
| Community Living | No |
Interior Features
| Basement | Finished |
|---|---|
| Flooring | Tile,Wood |
| Master Bath Features | Stall Shower |
| Fuel Type | Gas-Natural |
| Total Bedrooms | 3 |
| Kitchen Features | Center Island |
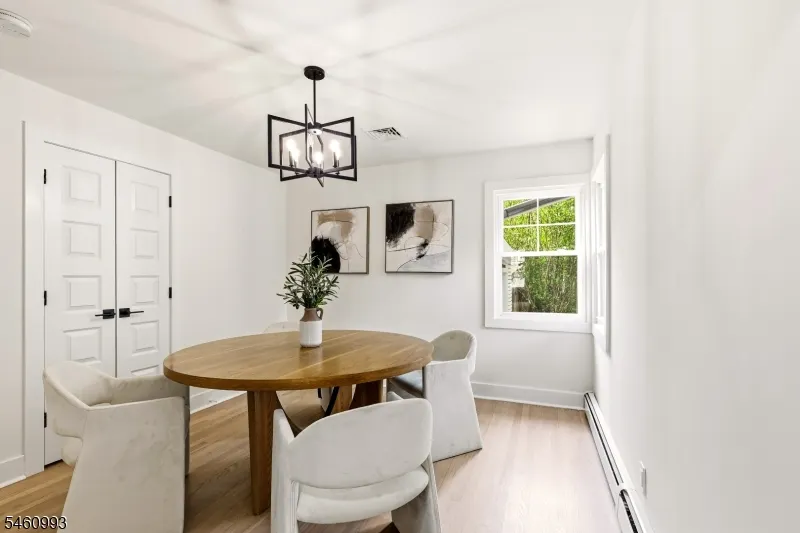
| RoomDiningFeatures | Formal Dining Room |
| RoomBed1Features | 1st Floor,Walk-In Closet |
| Level 1 Rooms | 2 Bedrooms,Bath Main |
| Ground Level Rooms | 1 Bedroom,Bath(s) Other,Dining Room,Kitchen,Living Room |
Exterior Features
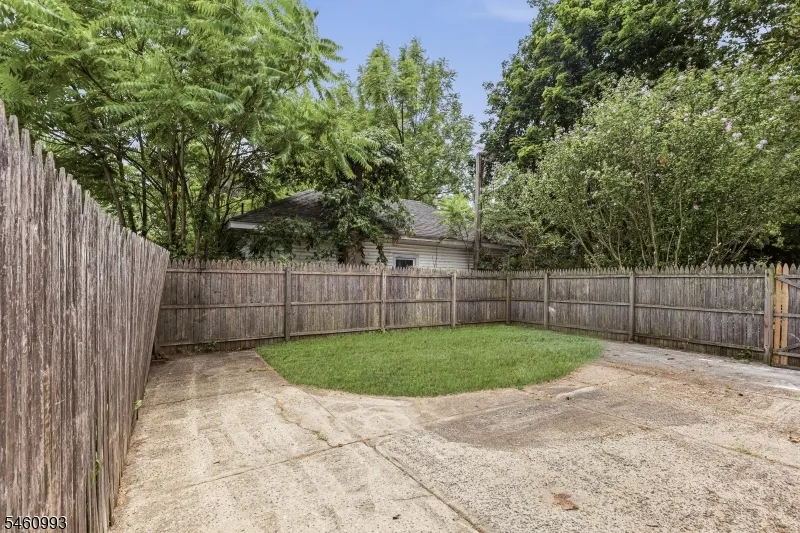
| Exterior Amenities | Patio,Wood Fence |
|---|---|
| Pool | No |
| Lot Features | Corner |
| Water Source | Public Water |
| Exterior Description | Brick,Vinyl Siding |
| Lot Dimensions | .144 AC |
| Lot Size Acres | 0.13 |
Amenities
- Foreclosure
- Views
- Short Sale
- New Construction
- Adult 55+
- Lease To Own
- No HOA Fees
- Furnished
- Primary On Main
- Air Conditioning
- Seller Finance
- Green
- Fixer Upper
- Horse
- Golf
- Fireplace
- Deck
- Garage
- Basement
- Pool
Property vs Single Family Average in 07090
Price
Taxes
Year Built

 The data relating to real estate for sale on this website comes in part from the IDX Program of Garden State Multiple Listing Service, L.L.C. and REMAX Welcome Home. Real estate listings held by other brokerage firms are marked as IDX listing. Information deemed reliable but not guaranteed. Copyright © 2026 Garden State Multiple Listing Service, L.L.C. All rights reserved. This information is being provided for Consumer's personal, non-commercial use and may not be used for any purpose other
 All information is believed to be accurate but is not guaranteed. Protected by Copyright© 2026 and is owned either by the Monmouth County Association of REALTORS; or by the developers of the software, Kunversion, LLC. All rights reserved. Each office independently owned and operated.
The New Jersey Real Estate Commission requires every licensed broker or salesperson with whom you list your property to give you a copy of this notice. The purpose is to help you comply with the New Jersey Law
All information is believed to be accurate but is not guaranteed. Protected by Copyright© 2026 and is owned either by the Monmouth County Association of REALTORS; or by the developers of the software, Kunversion, LLC. All rights reserved. Each office independently owned and operated.
The New Jersey Real Estate Commission requires every licensed broker or salesperson with whom you list your property to give you a copy of this notice. The purpose is to help you comply with the New Jersey Law
 © BRIGHT, All Rights Reserved
