
Address
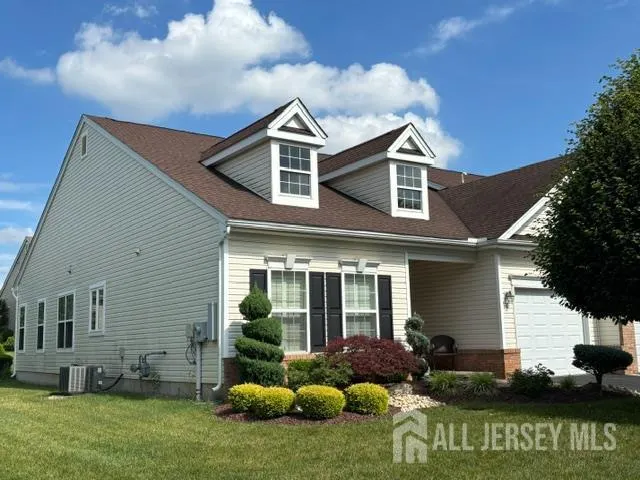
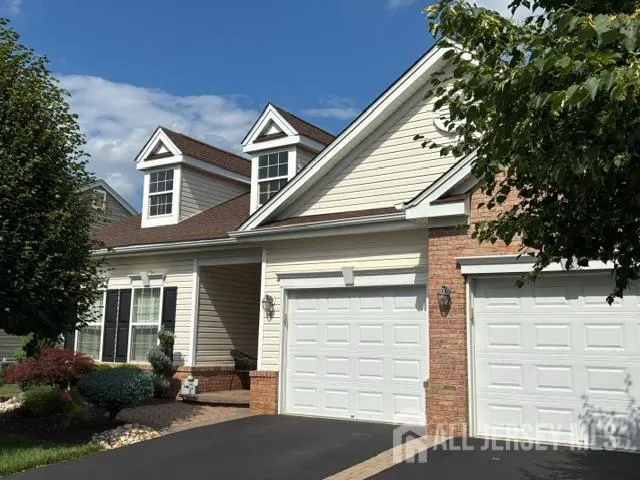
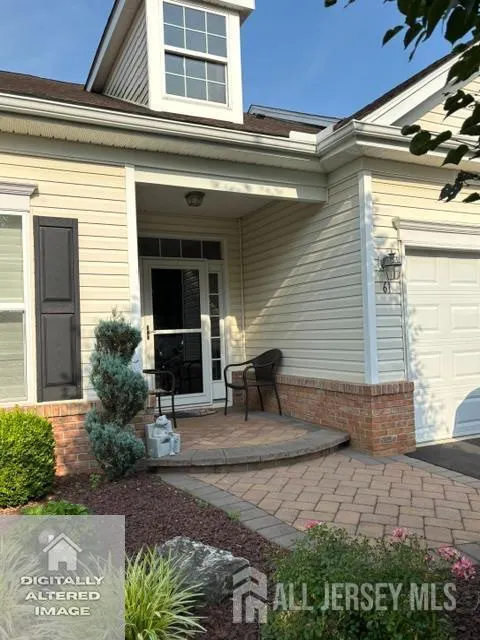
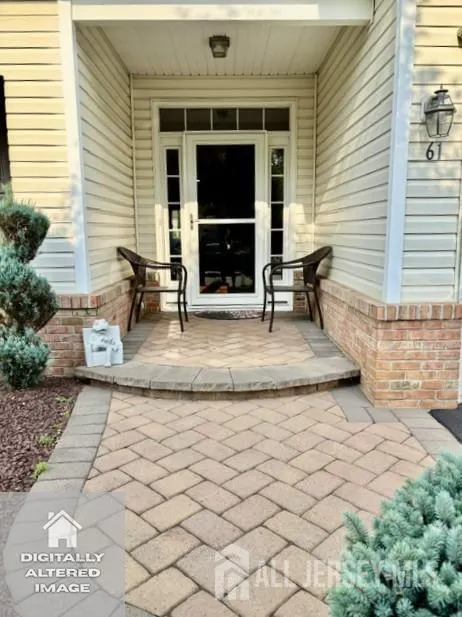
61 Diamond Spring Drive, Monroe, NJ
Price
$ 559,000
Property Attributes
- MLS#2700092R
- TypeSingle Family
- Listing Status Under Contract
- CountyMiddlesex
- CityMonroe
- NeighborhoodStonebridge
- Zip08831
- StyleEnd Unit
- Year Built2014
- Taxes$ 7866
- Price$ 559,000
- Bedrooms2
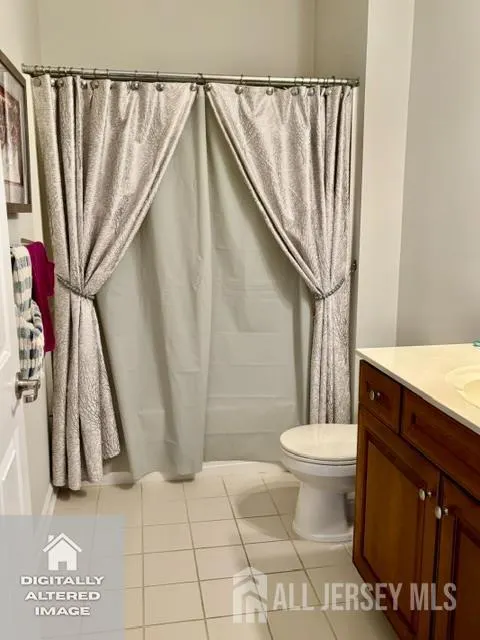
- Full Bathrooms2
- Half Bathrooms0
- Sqr Footage1707
Data Source:
All Jersey MLS
Property Description
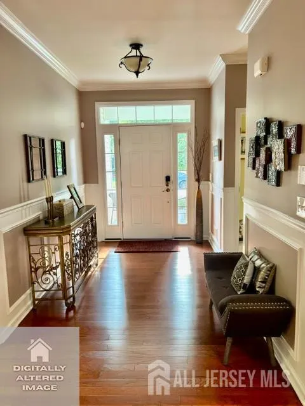
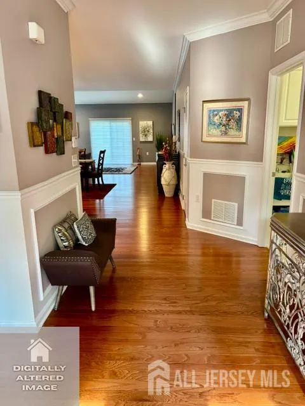
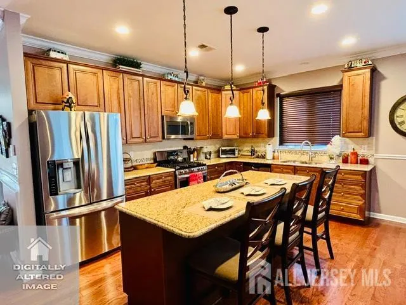
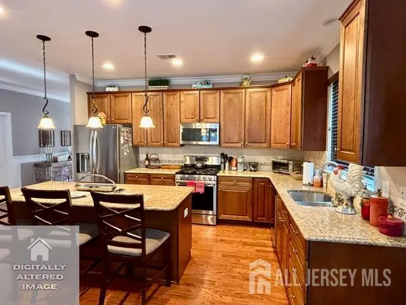
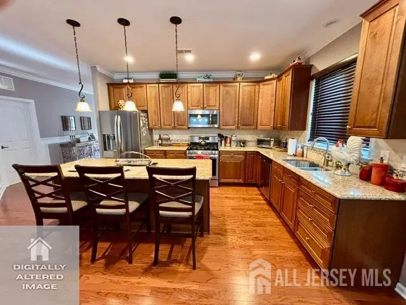
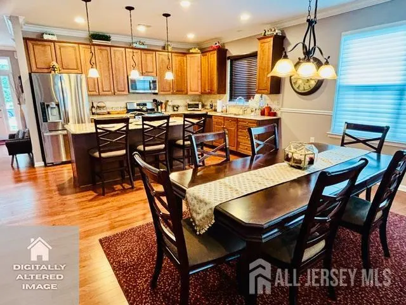
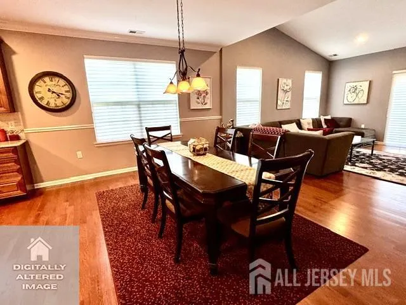
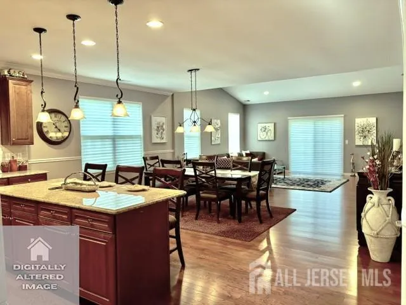
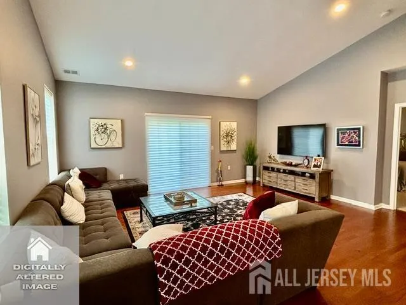
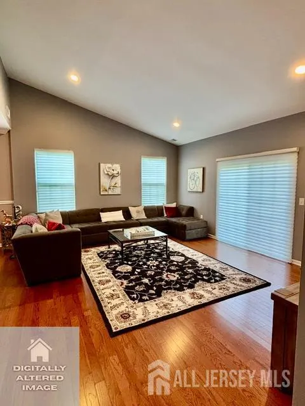
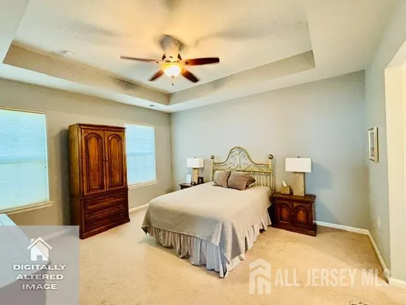
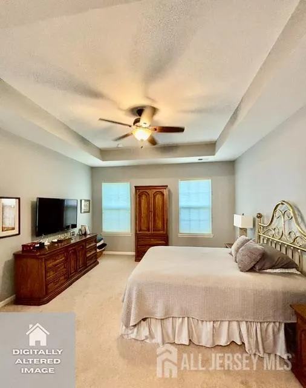
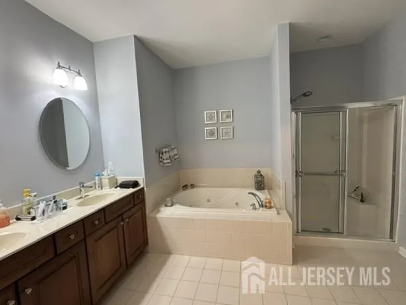
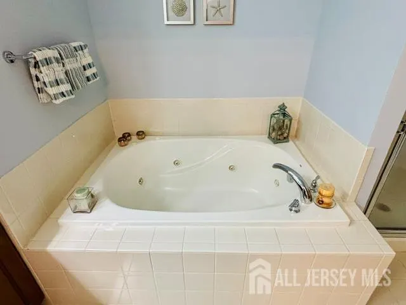
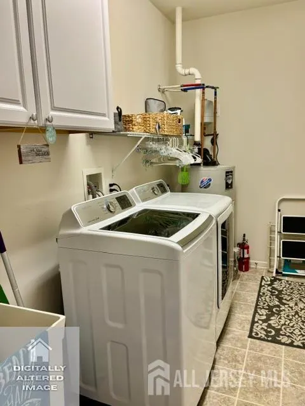
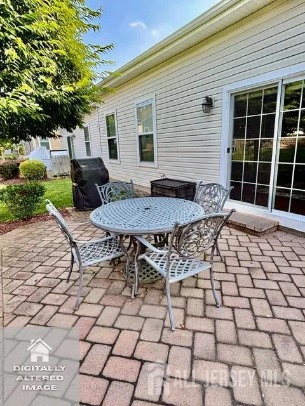
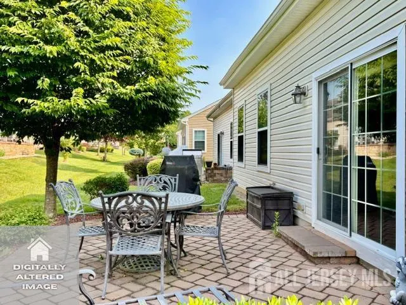
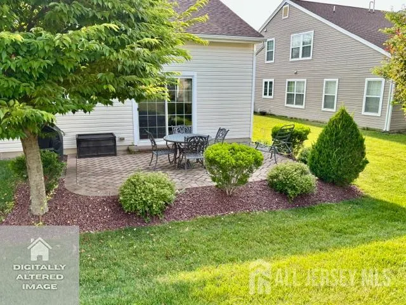
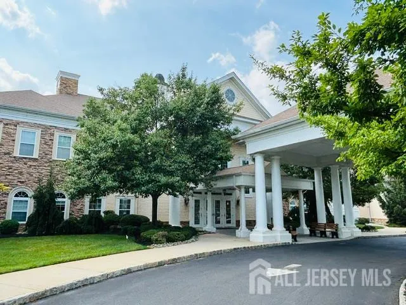
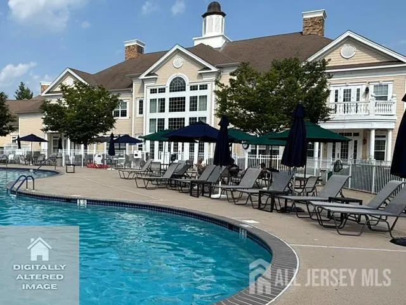
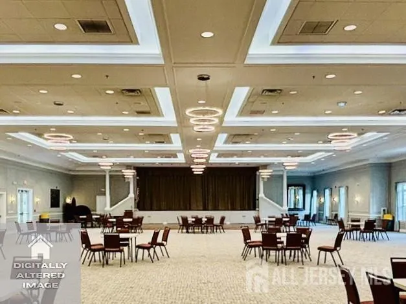
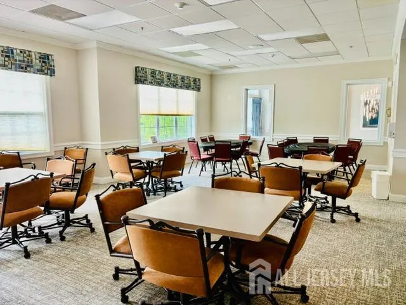
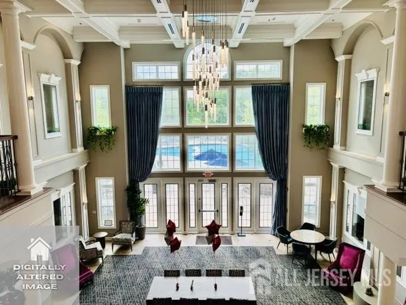
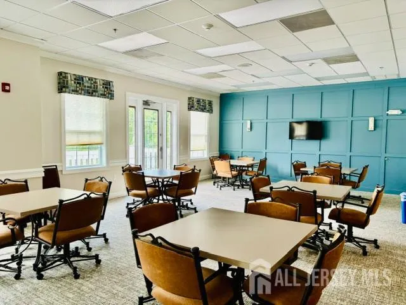
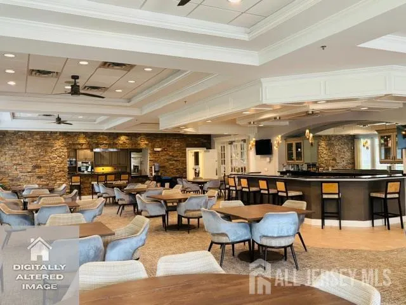
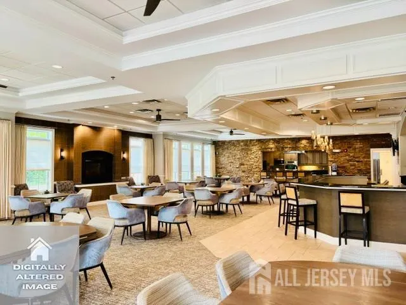
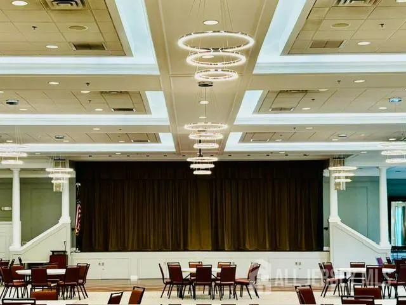
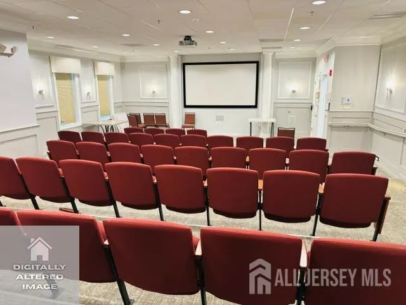
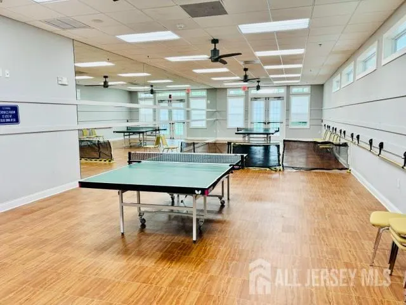
Outstanding Stonebridge 2bd, 2 full bath ranch style home. Large entryway leads to a dramatic open space area consisting of a beautiful spacious kitchen; large dining room; and a family room with vaulted ceiling. Large main bedroom has two closets, a tray ceiling and bathroom with double sinks, stall shower and whirlpool tub. An ample size 2nd bedroom is currently being used as an all purpose room. Inviting custom paver patio off family room. Stunning hardwood floors. Custom window treatments throughout. Decorative ceiling and wall moldings. Recessed lighting. Large utility room with laundry sink. Partially floored attic with pull-down stairs in garage. Magnificent huge clubhouse has numerous activities, a beautiful indoor pool/hot tub, treater and gym. Fabulous outdoor pool area.
| Price History | |
|---|---|
| 7/2/2026 | Listed $559,000 |
General Features
| Living Area | 1707 |
|---|---|
| Sewer | Public Sewer |
| Heating | Forced Air |
| Cooling | Central Air |
| Utilities | Cable Connected,Electricity Connected,Natural Gas Connected |
| Roof | Asphalt |
| Year Built | 2014 |
| Stories Count | 1 |
| Levels | One |
| Property Subtype | Single Family Residence |
| Tax Year | 2025 |
| County | Middlesex |
| Property Type | Residential |
| Full Baths | 2 |
| Status | Under Contract |
| City | Monroe |
| Tax Annual Amount | 7866 |
| Living Area Units | Square Feet |
| Standard Status | Active Under Contract |
| Appliances | Dishwasher,Dryer,Gas Range/Oven,Microwave,Refrigerator,Washer,Gas Water Heater |
| Gas Y/N | Natural Gas |
| Virtual Tour | https://www.propertypanorama.com/instaview/msx/2700092R |
| HOA Fee | 440 |
| Garage Spaces | 1 |
| Architectural Style | End Unit |
| Pool Features | Outdoor Pool,Indoor |
| Pets Allowed | Yes |
| Ownership | Fee Simple |
| Attached Garage | true |
| Subdivision Name | Stonebridge |
| Garage Y/N | true |
| Total Rooms | 6 |
| Senior Community Y/N | true |
| Carport Y/N | false |
| HOA Fee 2 Frequency | Monthly |
| Property Attached Y/N | false |
| Community Features | Movie/Stage,Community Room,Outdoor Pool,Game Room,Gated,Indoor Pool,Tennis Court(s) |
| Accessibility | Stall Shower |
| Spa Features | Bath |
| Patio/Porch Features | Patio |
| Association Fee Includes | Management Fee,Common Area Maintenance,Insurance,Snow Removal,Maintenance Grounds |
| Assoc Fee Paid Per | Monthly |
| HOA | true |
Interior Features
| Interior Amenities | Blinds,High Ceilings,Vaulted Ceiling(s),Entrance Foyer,2 Bedrooms,Kitchen,Laundry Room,Bath Full,Bath Main,Bath Second,Dining Room,Family Room,Utility Room,Attic,None |
|---|---|
| Flooring | Carpet,Ceramic Tile,Wood |
| Total Stories | 1 |
| Heating Y/N | true |
| Total Baths | 2 |
| Basement | Slab Only,None |
| Fireplace Y/N | false |
| Total Bedrooms | 2 |
| Kitchen Features | Granite/Corian Countertops,Breakfast Bar,Kitchen Island,Pantry |
| Dining Room Features | Formal Dining Room |
| Primary on Main | 154 |
| Second Bedroom Length | 14 |
| Second Bedroom Width | 11 |
| Dining Room Area | 19 |
| Dining Room Width | 12 |
| Family Room Area | 304 |
| Family Room Length | 19 |
| Primary Bedroom Area | 210 |
| Primary Bedroom Features | Two Sinks,Full Bath,Walk-In Closet(s) |
| Primary Bedroom Length | 15 |
| Primary Bedroom Width | 14 |
| Family Room Width | 16 |
| Dining Room Area | 228 |
| Window Features | Blinds |
| Kitchen Area | 228 |
| Kitchen Length | 19 |
| Kitchen Width | 12 |
Exterior Features
| Parking Features | 1 Car Width,Asphalt,Garage,Attached,Driveway,On Street |
|---|---|
| Water Source | Public |
| Building Area Total | 1707 |
| Lot Dimensions | 1.00 x 1.00 |
| Other Parking | Oversized Vehicles Restricted |
| Covered Spaces | 1 |
| Exterior Amenities | Patio |
| Spa | true |
Amenities
- Foreclosure
- Views
- Short Sale
- New Construction
- Adult 55+
- Lease To Own
- No HOA Fees
- Furnished
- Primary On Main
- Air Conditioning
- Seller Finance
- Green
- Fixer Upper
- Horse
- Golf
- Fireplace
- Deck
- Garage
- Basement
- Pool
Property vs Single Family Average in 08831
Price
Taxes
Year Built

 The data relating to real estate for sale on this website comes in part from the IDX Program of Garden State Multiple Listing Service, L.L.C. and REMAX Welcome Home. Real estate listings held by other brokerage firms are marked as IDX listing. Information deemed reliable but not guaranteed. Copyright © 2026 Garden State Multiple Listing Service, L.L.C. All rights reserved. This information is being provided for Consumer's personal, non-commercial use and may not be used for any purpose other
 All information is believed to be accurate but is not guaranteed. Protected by Copyright© 2026 and is owned either by the Monmouth County Association of REALTORS; or by the developers of the software, Kunversion, LLC. All rights reserved. Each office independently owned and operated.
The New Jersey Real Estate Commission requires every licensed broker or salesperson with whom you list your property to give you a copy of this notice. The purpose is to help you comply with the New Jersey Law
All information is believed to be accurate but is not guaranteed. Protected by Copyright© 2026 and is owned either by the Monmouth County Association of REALTORS; or by the developers of the software, Kunversion, LLC. All rights reserved. Each office independently owned and operated.
The New Jersey Real Estate Commission requires every licensed broker or salesperson with whom you list your property to give you a copy of this notice. The purpose is to help you comply with the New Jersey Law
 © BRIGHT, All Rights Reserved
