
Address
4 Dorene Court, Monroe, NJ
Price
$ 1,199,900
Property Attributes
- MLS#2700398R
- TypeSingle Family
- Listing Status Under Contract
- CountyMiddlesex
- CityMonroe
- NeighborhoodRidgewood Estates
- Zip08831
- StyleColonial, Two Story
- Year Built2001
- Taxes$ 17076
- Price$ 1,199,900
- Bedrooms4
- Full Bathrooms2
- Half Bathrooms1
- Sqr Footage2860
Data Source:
All Jersey MLS
Property Description
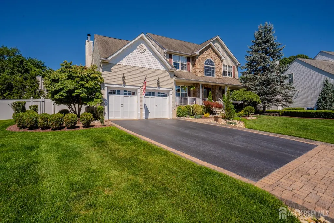
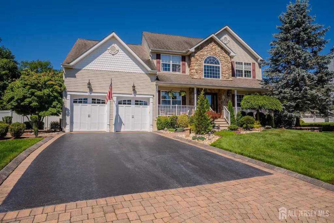
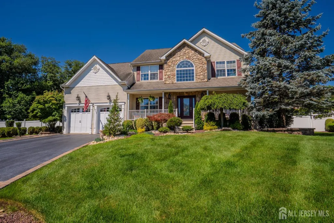
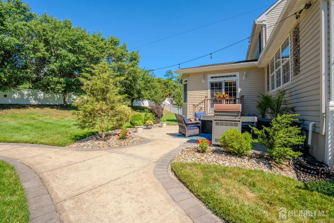
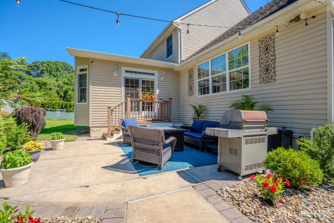
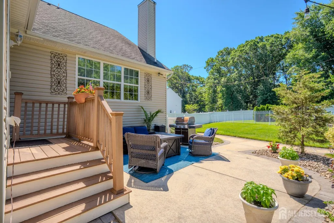
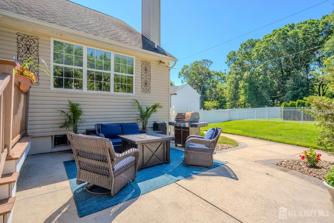
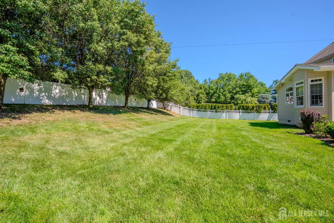
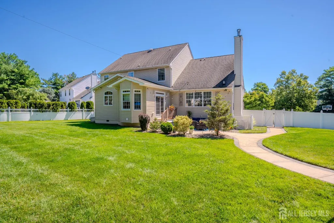
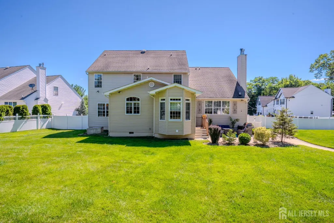
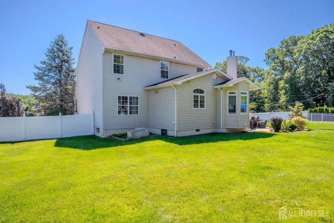
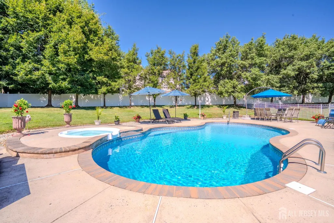
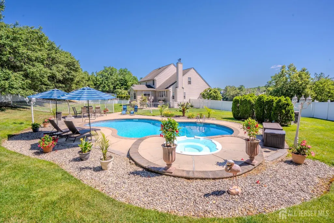
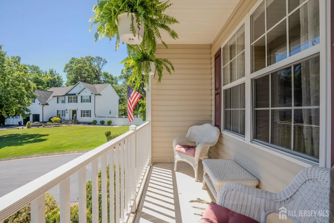
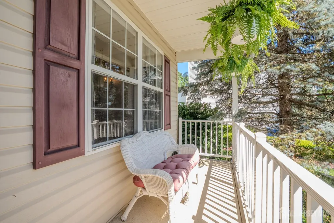
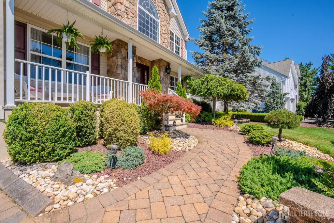
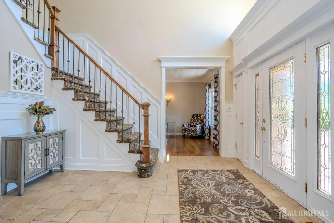
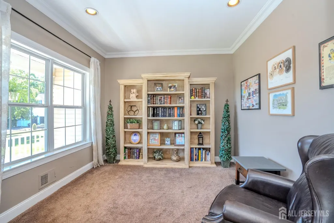
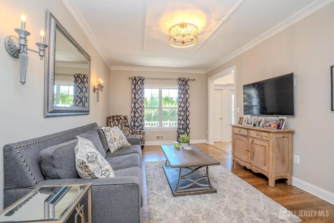
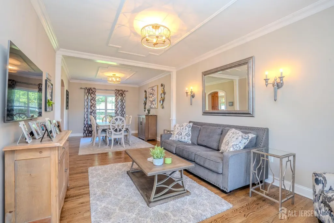
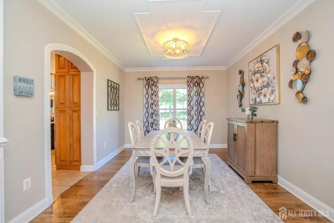
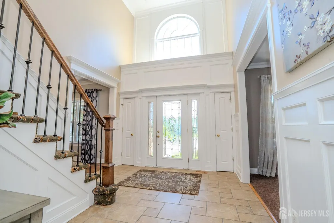
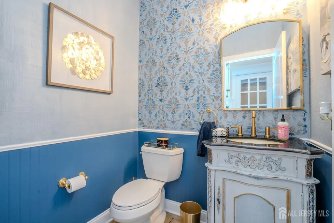
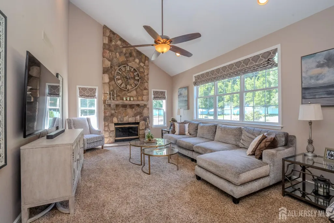
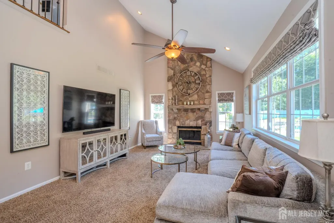
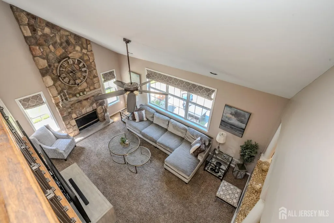
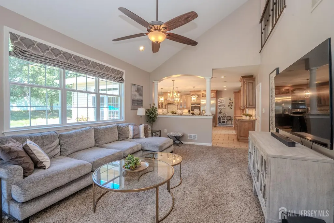
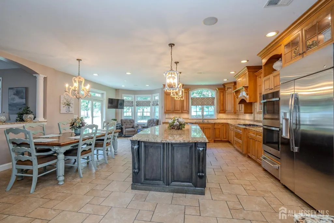
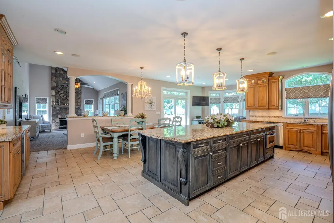
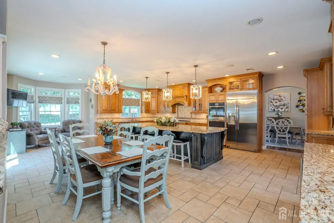
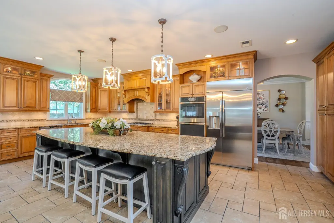
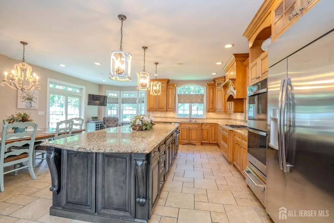
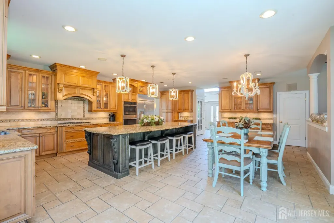
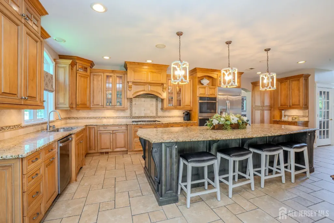
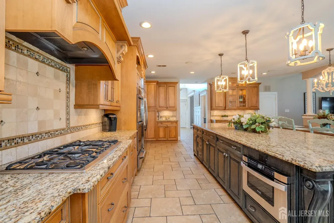
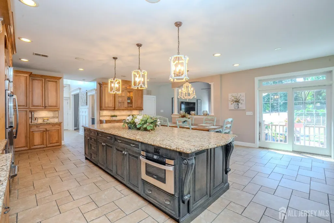
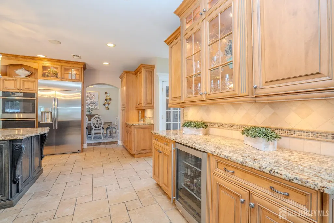
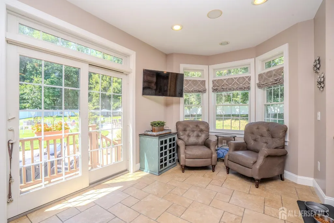
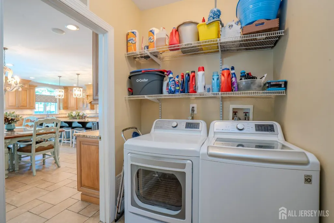
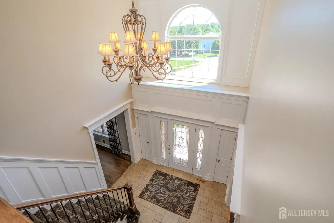
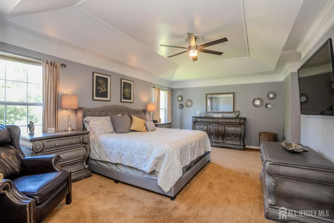
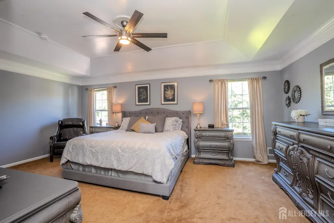
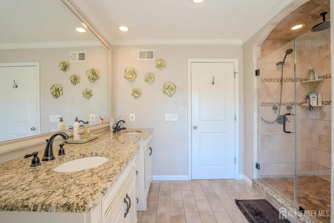
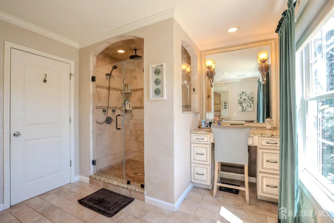
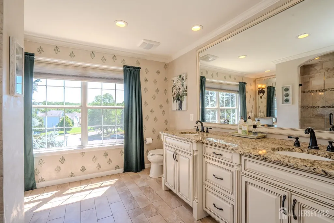
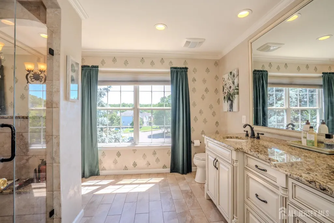
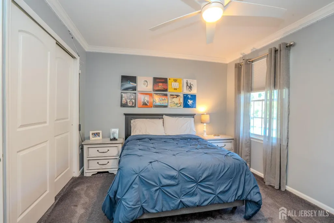
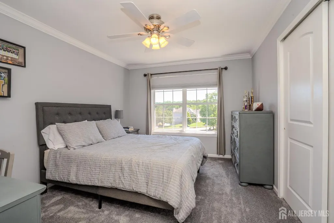
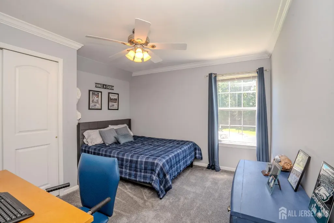
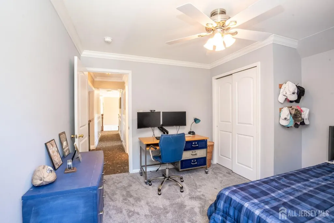
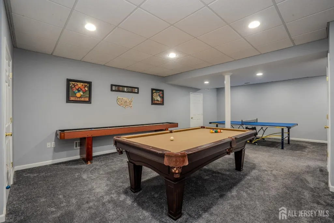
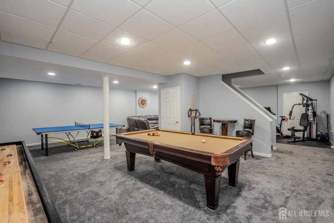
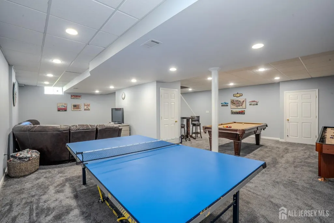
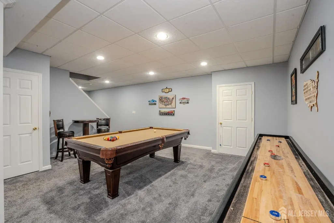
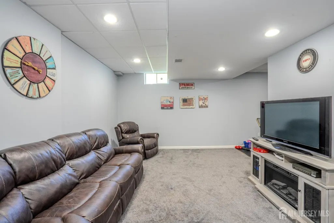
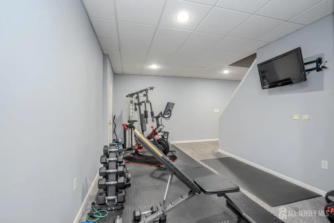
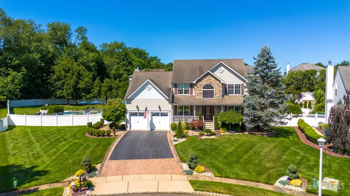
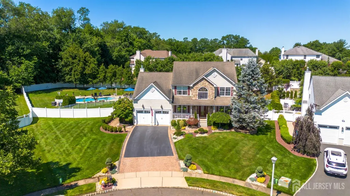
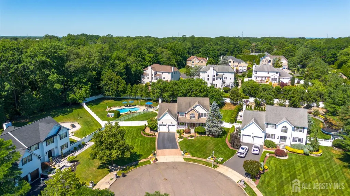
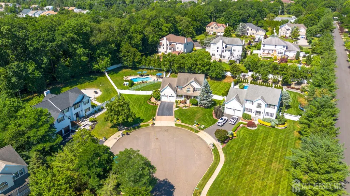
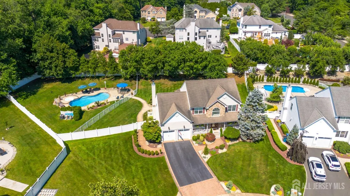
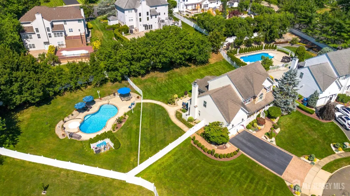
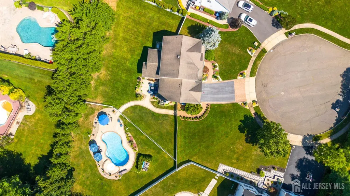
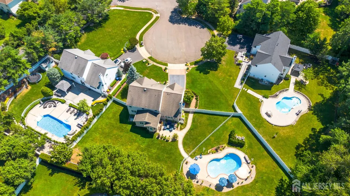
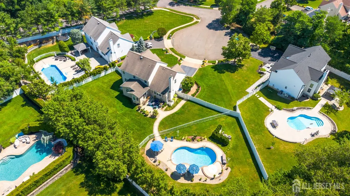
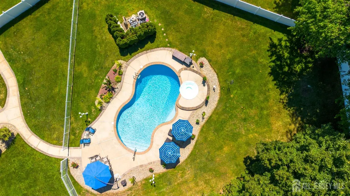
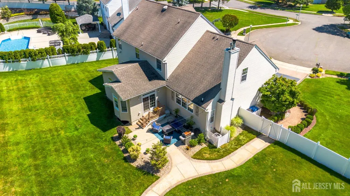
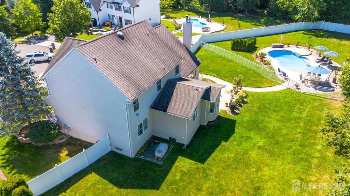
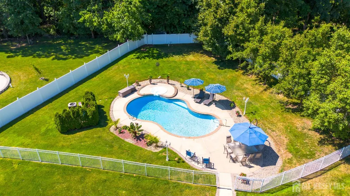
Welcome to this beautifully maintained Amber model, ideally situated on a quiet cul-de-sac with exceptional curb appeal and an impressive list of upgrades throughout. Featuring a striking stone and vinyl exterior, covered front porch, professionally landscaped grounds, and a partially fenced backyard, this home offers the perfect blend of elegance, comfort, and functionality. Step into the dramatic two-story foyer featuring a decorative glass entry door with sidelights, custom picture frame molding, chair rail, and crown molding that continue throughout much of the first floor. A private library with recessed lighting provides the perfect home office or study. The gourmet kitchen is designed for both everyday living and entertaining, showcasing a large center island, solid cherry cabinetry, granite countertops with beveled edges, designer tile backsplash, stainless steel appliances including a newer double wall oven, gas cooking, pull-out drawers, beverage refrigerator, recessed lighting, under-cabinet lighting, built-in cabinet lighting, ceramic tile flooring, and a spacious breakfast area with a custom bay window. Built-in speakers complete this inviting gathering space. The adjacent family room features a stunning floor-to-ceiling stone, wood-burning fireplace, recessed lighting, ceiling fan, and abundant natural light, creating a warm and welcoming atmosphere. The finished basement expands your living space with high ceilings, recessed lighting, a game room, TV area, exercise room, storage space, and plush carpetingperfect for entertaining or relaxing. Upstairs, the luxurious primary suite boasts a coffered ceiling, ceiling fan, two large closets (one professionally organized), and a spa-inspired ensuite bath with floor-to-ceiling tile, oversized shower, dual sinks with a separate vanity area, and upgraded finishes. Additional bedrooms include ceiling fans and ample closet space, while the renovated hall bath offers updated fixtures and a beautifully refinished tub. Additional highlights include: Renovated powder room with granite vanity, Hardwood flooring and custom trim work. Crown molding throughout much of the home, laundry room with built-in shelving, finished garage with insulated newer fiberglass garage doors, built-in cabinetry, shelving, and keypad openers. Newer hot water heater and furnace (approximately 5-7 years old) Step outside to your own private backyard retreat featuring a Trex deck, expansive concrete patio, professionally landscaped yard, in-ground heated swimming pool with attached spa, decorative lamp posts, and an 8-zone sprinkler systemperfect for outdoor entertaining all summer long. This exceptional home combines timeless craftsmanship, thoughtful upgrades, and an unbeatable location to create the complete package.
| Price History | |
|---|---|
| 7/8/2026 | Listed $1,250,000 |
| 7/29/2026 | 4$1,199,900 |
General Features
| Living Area | 2860 |
|---|---|
| Sewer | Public Sewer |
| Heating | Forced Air |
| Cooling | Central Air |
| Utilities | Underground Utilities |
| Roof | Asphalt |
| Year Built | 2001 |
| Stories Count | 2 |
| Levels | One,Two |
| Property Subtype | Single Family Residence |
| Tax Year | 2025 |
| County | Middlesex |
| Property Type | Residential |
| Full Baths | 2 |
| Status | Under Contract |
| City | Monroe |
| Tax Annual Amount | 17076 |
| Living Area Units | Square Feet |
| Standard Status | Active Under Contract |
| Appliances | Self Cleaning Oven,Dishwasher,Dryer,Gas Range/Oven,Microwave,Refrigerator,Range,Washer,Gas Water Heater |
| Gas Y/N | Natural Gas |
| Virtual Tour | https://www.propertypanorama.com/instaview/msx/2700398R |
| Garage Spaces | 2 |
| Architectural Style | Colonial,Two Story |
| Pool Features | In Ground |
| Ownership | Fee Simple |
| Attached Garage | true |
| Subdivision Name | Ridgewood Estates |
| Garage Y/N | true |
| Total Rooms | 9 |
| Senior Community Y/N | false |
| Carport Y/N | false |
| HOA Fee 2 Frequency | Monthly |
| Property Attached Y/N | false |
| Patio/Porch Features | Deck,Patio |
Interior Features
| Interior Amenities | Entrance Foyer,Kitchen,Library/Office,Bath Half,Living Room,Dining Room,Family Room,4 Bedrooms,Laundry Room,Bath Full,Bath Main,None |
|---|---|
| Flooring | Ceramic Tile,Wood |
| Total Stories | 2 |
| Heating Y/N | true |
| Half Baths | 1 |
| Total Baths | 3 |
| Basement | Finished,Storage Space |
| Total Fireplaces | 1 |
| Fireplace Features | Wood Burning |
| Fireplace Y/N | true |
| Total Bedrooms | 4 |
| Kitchen Features | Granite/Corian Countertops,Kitchen Island |
| Dining Room Features | Formal Dining Room |
| Primary Bedroom Features | Full Bath |
Exterior Features
| Parking Features | 2 Car Width,Garage,Attached,Built-In Garage,Driveway |
|---|---|
| Lot Features | Cul-De-Sac,Wooded |
| Water Source | Public |
| Building Area Total | 2860 |
| Lot Dimensions | 0.00 x 0.00 |
| Covered Spaces | 2 |
| Exterior Amenities | Barbecue,Lawn Sprinklers,Deck,Patio,Yard |
Amenities
- Foreclosure
- Views
- Short Sale
- New Construction
- Adult 55+
- Lease To Own
- No HOA Fees
- Furnished
- Primary On Main
- Air Conditioning
- Seller Finance
- Green
- Fixer Upper
- Horse
- Golf
- Fireplace
- Deck
- Garage
- Basement
- Pool
Property vs Single Family Average in 08831
Price
Taxes
Year Built
 The data relating to real estate for sale on this website comes in part from the IDX Program of Garden State Multiple Listing Service, L.L.C. and REMAX Welcome Home. Real estate listings held by other brokerage firms are marked as IDX listing. Information deemed reliable but not guaranteed. Copyright © 2026 Garden State Multiple Listing Service, L.L.C. All rights reserved. This information is being provided for Consumer's personal, non-commercial use and may not be used for any purpose other
 The data relating to real estate for sale on this web-site comes in part from the Internet Listing Display database of the ALL JERSEY MULTIPLE LISTING SYSTEM, INC. Real estate listings held by brokerage firms other than this site-owner are marked with the ILD logo. The ALL JERSEY MULTIPLE LISTING SYSTEM, INC. does not warrant the accuracy, quality, reliability, suitability, completeness, usefulness or effectiveness of any information provided.
The information being provided is for consumers' personal,
The data relating to real estate for sale on this web-site comes in part from the Internet Listing Display database of the ALL JERSEY MULTIPLE LISTING SYSTEM, INC. Real estate listings held by brokerage firms other than this site-owner are marked with the ILD logo. The ALL JERSEY MULTIPLE LISTING SYSTEM, INC. does not warrant the accuracy, quality, reliability, suitability, completeness, usefulness or effectiveness of any information provided.
The information being provided is for consumers' personal,
 All information is believed to be accurate but is not guaranteed. Protected by Copyright© 2026 and is owned either by the Monmouth County Association of REALTORS; or by the developers of the software, Kunversion, LLC. All rights reserved. Each office independently owned and operated.
The New Jersey Real Estate Commission requires every licensed broker or salesperson with whom you list your property to give you a copy of this notice. The purpose is to help you comply with the New Jersey Law
All information is believed to be accurate but is not guaranteed. Protected by Copyright© 2026 and is owned either by the Monmouth County Association of REALTORS; or by the developers of the software, Kunversion, LLC. All rights reserved. Each office independently owned and operated.
The New Jersey Real Estate Commission requires every licensed broker or salesperson with whom you list your property to give you a copy of this notice. The purpose is to help you comply with the New Jersey Law
 © BRIGHT, All Rights Reserved
