
Address
13 Regent Drive, Monroe, NJ
Price
$ 929,900
Property Attributes
- MLS#2700763R
- TypeSingle Family
- Listing Status Under Contract
- CountyMiddlesex
- CityMonroe
- NeighborhoodHeritage Chase
- Zip08831
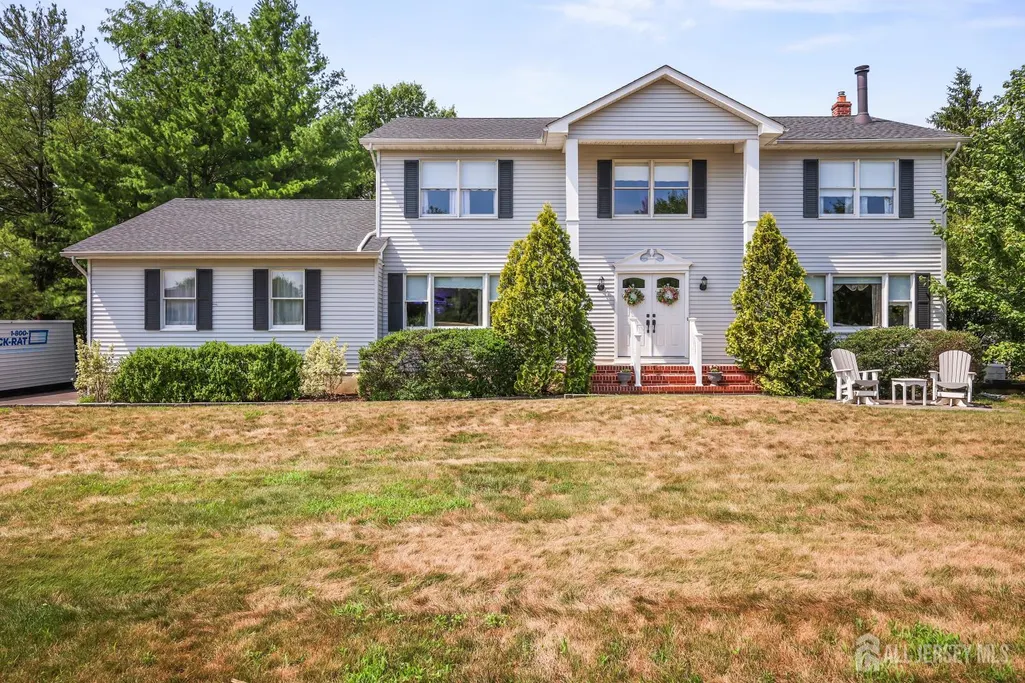
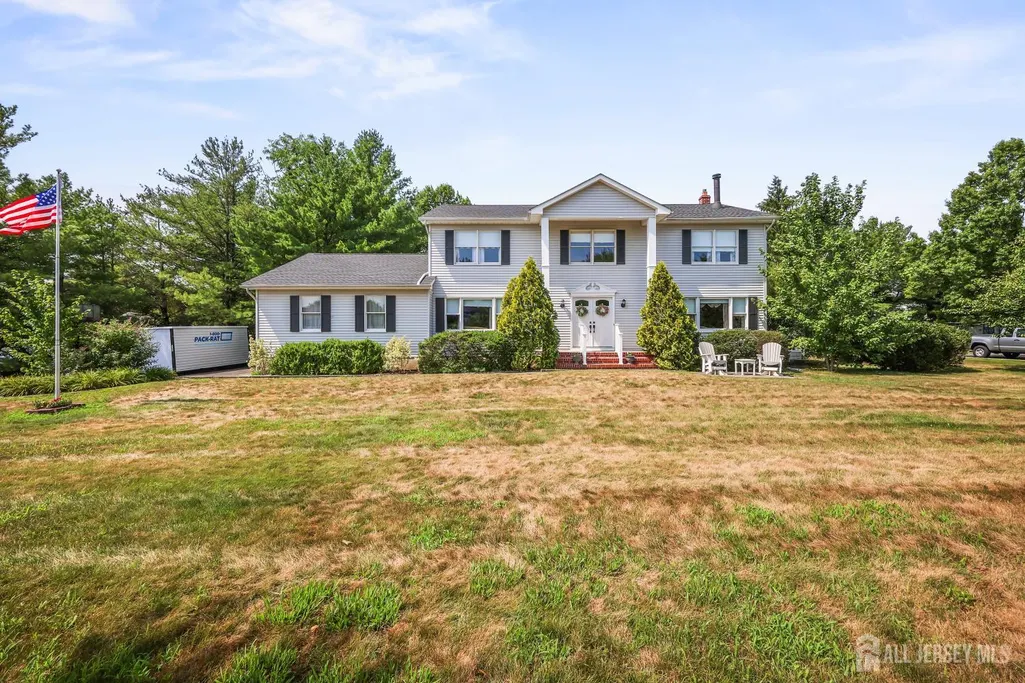
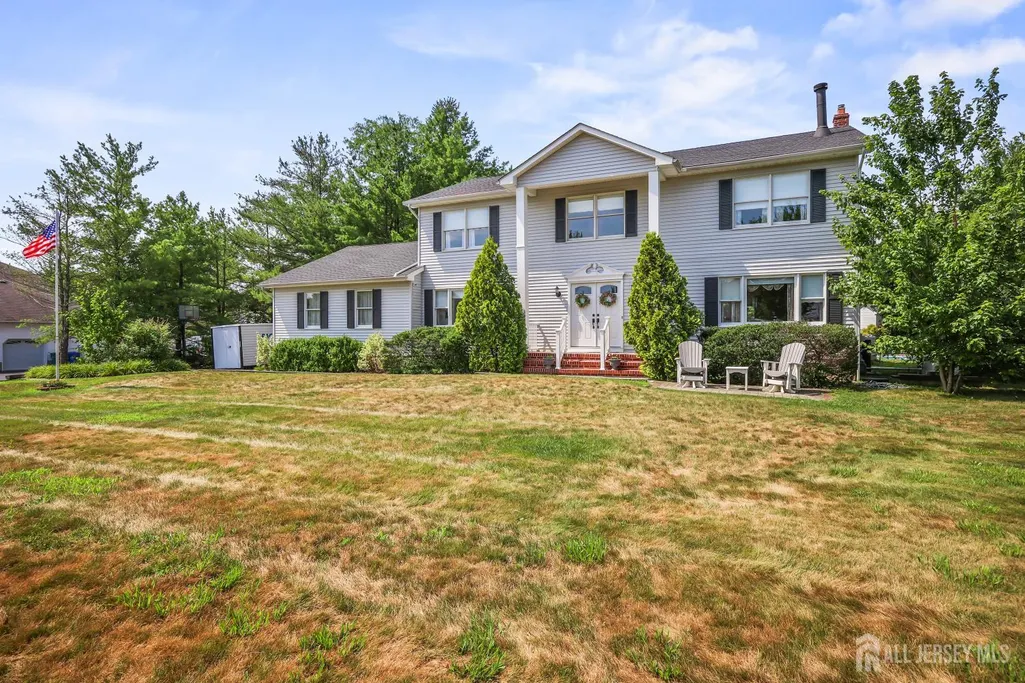
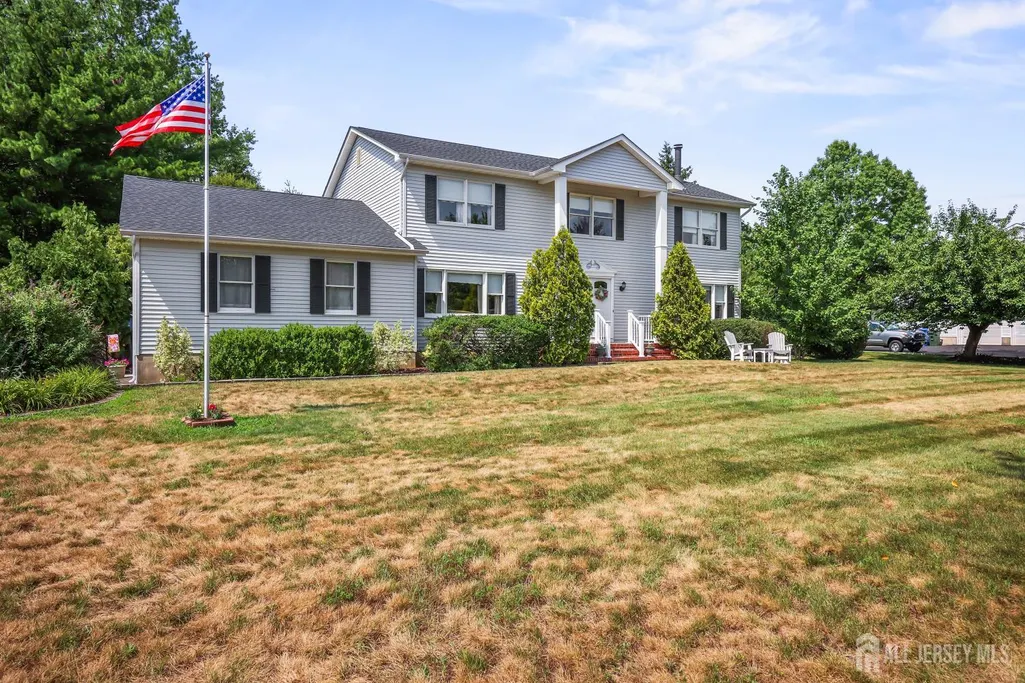
- StyleColonial, Custom Development, Two Story
- Year Built1991
- Taxes$ 13925
- Price$ 929,900
- Bedrooms4
- Full Bathrooms2
- Half Bathrooms1
- Sqr Footage2667
- Lot Size0.6887 Acres
Data Source:
All Jersey MLS
Property Description
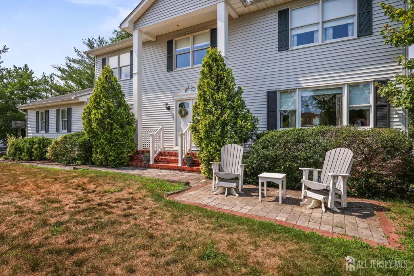
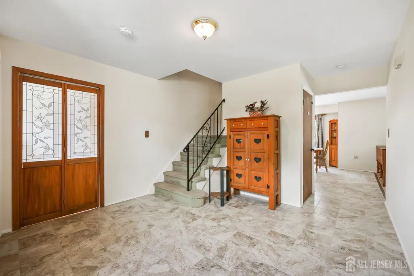
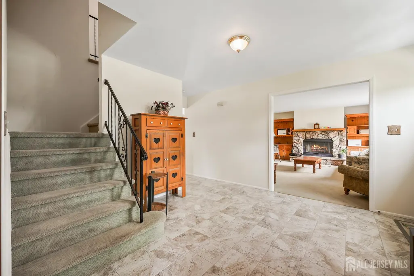
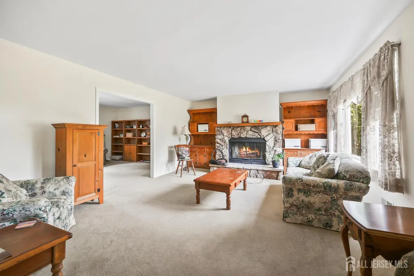
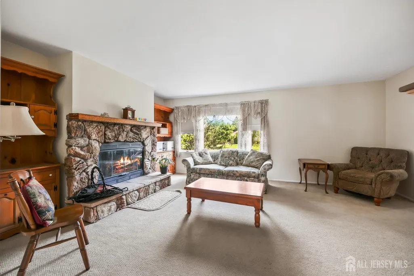
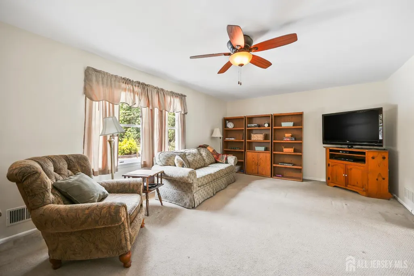
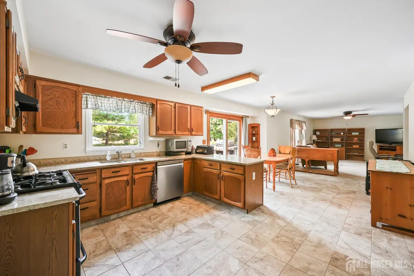
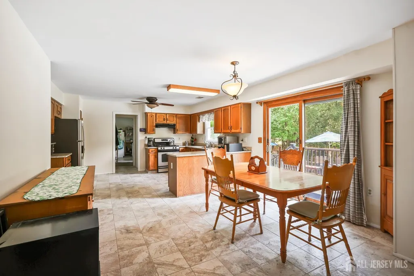
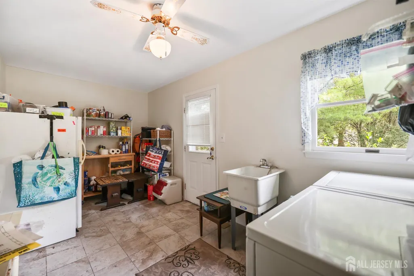

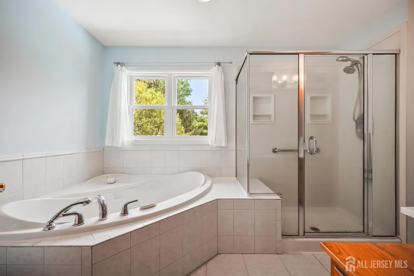

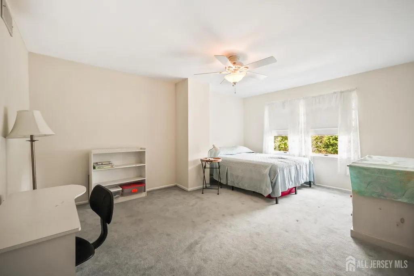
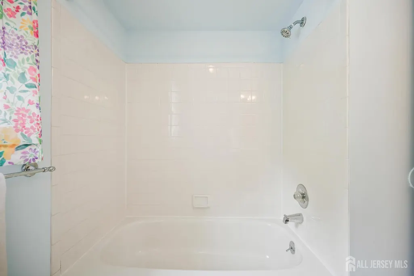
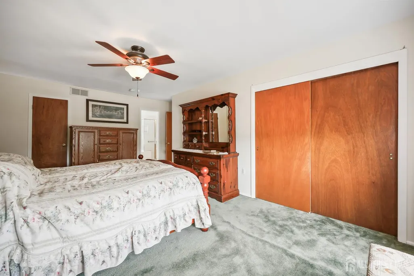
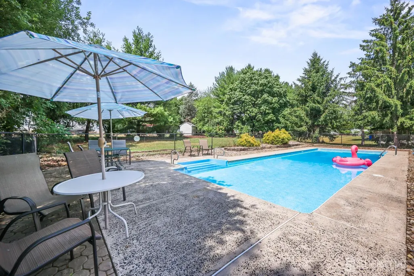
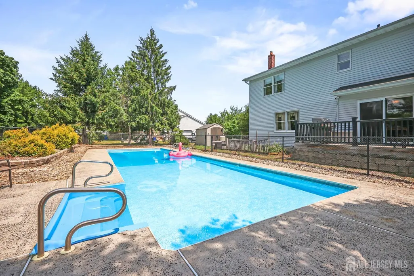
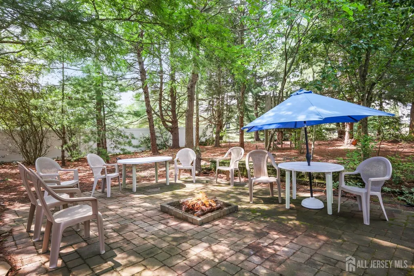
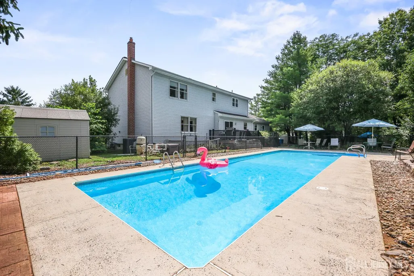
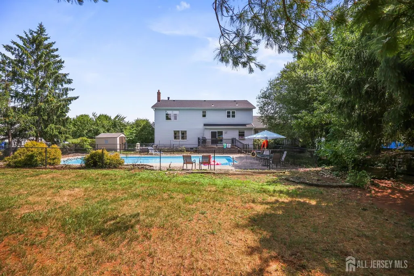
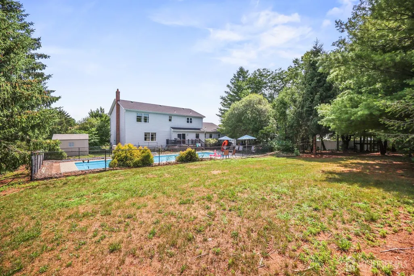
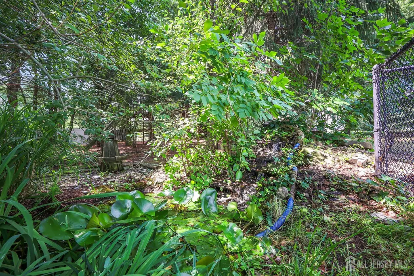
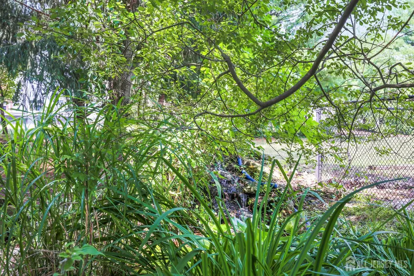
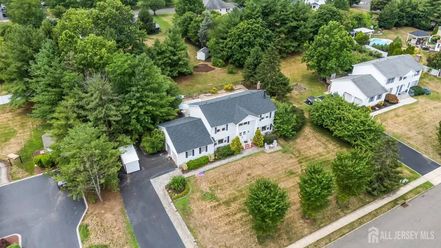
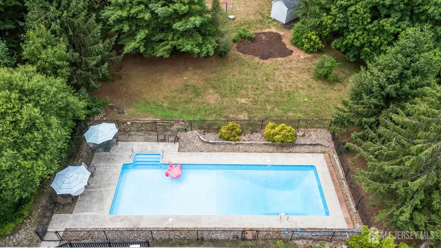
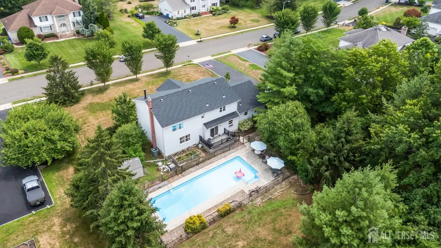
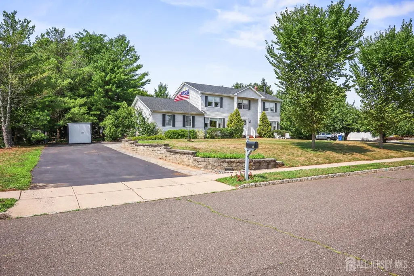
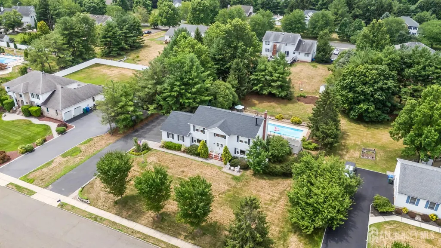
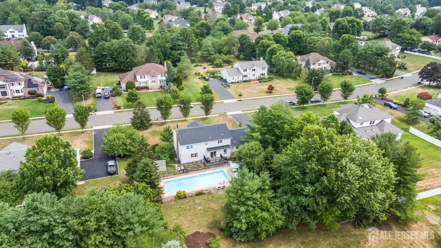
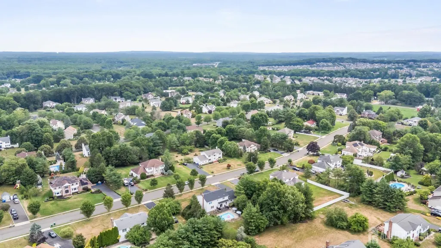
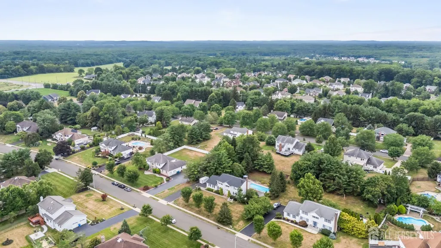
Welcome home! Center Hall Colonial in Heritage Chase with so much to offer. Awesome neighborhood. You will love living here. Paving brick walkway with built-in lights and a patio as well. Double front doors to the 13 X 12Ft foyer, large closet and porcelain tile flooring that goes into the hallway and kitchen. Formal living room featuring a fieldstone, raised hearth wood-burning fireplace. A gas hookup is on the exterior wall for your convenience if you prefer a gas fireplace. Large picture window. Family room is open to the kitchen. Plenty of room to enjoy your family/company while cooking! Oak cabinets. Granite countertops, corner carousel. Double SS sink. Pantry and sliding glass doors to the 17 1/2 X 14 1/2 Trex deck. Formal dining room. Powder room and an unbelievable 15 X 8 laundry room with a utility sink, door to the yard as well as a door into the garage. On the second floor you will find your primary suite boasting BainUltra Air Jetted, heated tub for two, separate shower complete with Corian walls and a seat. Partially tiled walls and a fan/heat light. There is a 9 X 3 ft closet and a 8 X 6 closet. Three additional bedrooms all with double closets and a partially updated main hall bathroom complete this level. This yard is lovely... 50 X 15 in-ground swimming pool, walk-in steps and slopes to almost 8 ft deep. Waterfall/ koi pond. Paving brick (24 X 20) patio with a firepit. Multi level treehouse. Extra course high height basement. 8 Ft. Over sized two car side entry garage. New roof, complete rip off, less than a month old. 75 gallon water heater, 2024. Generac system. There are two sheds in the yard, one is used for the pool equipment. Plastic water lines to the curb have been replaced with copper/ 2018.
| Price History | |
|---|---|
| 7/14/2026 | Listed $929,900 |
General Features
| Living Area | 2667 |
|---|---|
| Sewer | Sewer Charge,Public Sewer |
| Heating | Forced Air |
| Cooling | Central Air,Ceiling Fan(s) |
| Utilities | Cable TV,Underground Utilities,Cable Connected,Electricity Connected,Natural Gas Connected |
| Roof | Asphalt |
| Zoning | R30 |
| Year Built | 1991 |
| Stories Count | 2 |
| Levels | Two |
| Property Subtype | Single Family Residence |
| Tax Year | 2025 |
| County | Middlesex |
| Property Type | Residential |
| Full Baths | 2 |
| Status | Under Contract |
| City | Monroe |
| Lot Size Square Feet | 30000 |
| Tax Annual Amount | 13925 |
| Structure Type | Custom Development |
| Living Area Units | Square Feet |
| Standard Status | Active Under Contract |
| Appliances | Dishwasher,Gas Range/Oven,Refrigerator,Washer,Gas Water Heater |
| Gas Y/N | Natural Gas |
| Virtual Tour | https://www.propertypanorama.com/instaview/msx/2700763R |
| Garage Spaces | 2 |
| Architectural Style | Colonial,Custom Development,Two Story |
| Pool Features | In Ground |
| Pets Allowed | Yes |
| Ownership | Fee Simple |
| Attached Garage | true |
| Subdivision Name | Heritage Chase |
| Garage Y/N | true |
| Total Rooms | 8 |
| Senior Community Y/N | false |
| Carport Y/N | false |
| HOA Fee 2 Frequency | Monthly |
| Property Attached Y/N | false |
| Accessibility | Stall Shower |
| Other Structures | Shed(s) |
| Spa Features | Bath |
| Patio/Porch Features | Deck,Patio |
Interior Features
| Interior Amenities | Blinds,Entrance Foyer,Kitchen,Laundry Room,Bath Half,Living Room,Dining Room,Family Room,4 Bedrooms,Bath Main,Bath Second,None |
|---|---|
| Flooring | Carpet,Ceramic Tile |
| Total Stories | 2 |
| Heating Y/N | true |
| Half Baths | 1 |
| Total Baths | 3 |
| Basement | Full,Interior Entry |
| Total Fireplaces | 1 |
| Fireplace Features | Wood Burning |
| Fireplace Y/N | true |
| Total Bedrooms | 4 |
| Kitchen Features | Granite/Corian Countertops,Pantry,Eat-in Kitchen |
| Dining Room Features | Formal Dining Room |
| Primary on Main | 20955 |
| Second Bedroom Length | 165 |
| Second Bedroom Width | 127 |
| Bedroom 3 Area | 1664 |
| Bedroom 3 Length | 128 |
| Bedroom 3 Width | 13 |
| Bedroom 4 Area | 16837 |
| Bedroom 4 Length | 149 |
| Bedroom 4 Width | 113 |
| Dining Room Area | 15 |
| Dining Room Width | 12 |
| Family Room Area | 25476 |
| Family Room Length | 193 |
| Living Room Area | 2774 |
| Living Room Length | 19 |
| Living Room Width | 146 |
| Primary Bedroom Area | 233020 |
| Primary Bedroom Features | Full Bath,Walk-In Closet(s) |
| Primary Bedroom Length | 1910 |
| Primary Bedroom Width | 122 |
| Family Room Width | 132 |
| Dining Room Area | 180 |
| Window Features | Blinds |
| Kitchen Area | 28290 |
| Kitchen Length | 246 |
| Kitchen Width | 115 |
Exterior Features
| Parking Features | 2 Car Width,3 Cars Deep,Asphalt,Garage,Attached,Garage Door Opener,Driveway |
|---|---|
| Lot Features | Level,Wooded |
| Water Source | Public |
| Lot Size Area | 0.6887 |
| Building Area Total | 2667 |
| Lot Dimensions | 200.00 x 150.00 |
| Lot Size Acres | 0.6887 |
| Other Parking | Oversized Vehicles Allowed |
| Covered Spaces | 2 |
| Exterior Amenities | Deck,Patio,Storage Shed |
| Spa | true |
Amenities
- Foreclosure
- Views
- Short Sale
- New Construction
- Adult 55+
- Lease To Own
- No HOA Fees
- Furnished
- Primary On Main
- Air Conditioning
- Seller Finance
- Green
- Fixer Upper
- Horse
- Golf
- Fireplace
- Deck
- Garage
- Basement
- Pool
Property vs Single Family Average in 08831
Price
Taxes
Year Built
 The data relating to real estate for sale on this website comes in part from the IDX Program of Garden State Multiple Listing Service, L.L.C. and REMAX Welcome Home. Real estate listings held by other brokerage firms are marked as IDX listing. Information deemed reliable but not guaranteed. Copyright © 2026 Garden State Multiple Listing Service, L.L.C. All rights reserved. This information is being provided for Consumer's personal, non-commercial use and may not be used for any purpose other
 The data relating to real estate for sale on this web-site comes in part from the Internet Listing Display database of the ALL JERSEY MULTIPLE LISTING SYSTEM, INC. Real estate listings held by brokerage firms other than this site-owner are marked with the ILD logo. The ALL JERSEY MULTIPLE LISTING SYSTEM, INC. does not warrant the accuracy, quality, reliability, suitability, completeness, usefulness or effectiveness of any information provided.
The information being provided is for consumers' personal,
The data relating to real estate for sale on this web-site comes in part from the Internet Listing Display database of the ALL JERSEY MULTIPLE LISTING SYSTEM, INC. Real estate listings held by brokerage firms other than this site-owner are marked with the ILD logo. The ALL JERSEY MULTIPLE LISTING SYSTEM, INC. does not warrant the accuracy, quality, reliability, suitability, completeness, usefulness or effectiveness of any information provided.
The information being provided is for consumers' personal,
 All information is believed to be accurate but is not guaranteed. Protected by Copyright© 2026 and is owned either by the Monmouth County Association of REALTORS; or by the developers of the software, Kunversion, LLC. All rights reserved. Each office independently owned and operated.
The New Jersey Real Estate Commission requires every licensed broker or salesperson with whom you list your property to give you a copy of this notice. The purpose is to help you comply with the New Jersey Law
All information is believed to be accurate but is not guaranteed. Protected by Copyright© 2026 and is owned either by the Monmouth County Association of REALTORS; or by the developers of the software, Kunversion, LLC. All rights reserved. Each office independently owned and operated.
The New Jersey Real Estate Commission requires every licensed broker or salesperson with whom you list your property to give you a copy of this notice. The purpose is to help you comply with the New Jersey Law
 © BRIGHT, All Rights Reserved
