
Address
3272 Evergreen Lane, South Plainfield, NJ
Price
$ 899,900
Property Attributes
- MLS#2702496R
- TypeSingle Family
- Listing Status Under Contract
- CountyMiddlesex
- CitySouth Plainfield
- NeighborhoodEvergreen Estates
- Zip07080
- StyleColonial, Two Story
- Year Built1979
- Taxes$ 14662
- Price$ 899,900
- Bedrooms4
- Full Bathrooms3
- Half Bathrooms1
- Sqr Footage2300
- Lot Size0.3921 Acres
Data Source:
All Jersey MLS
Property Description
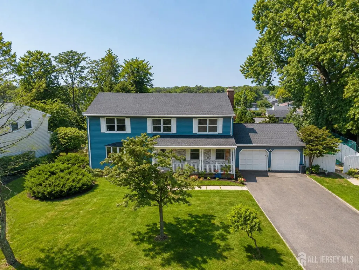
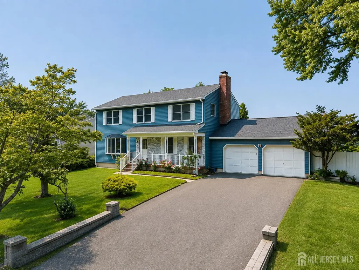
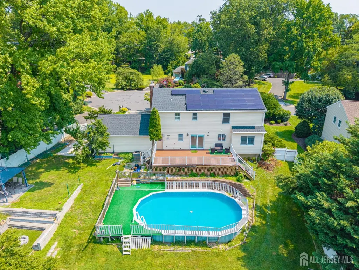
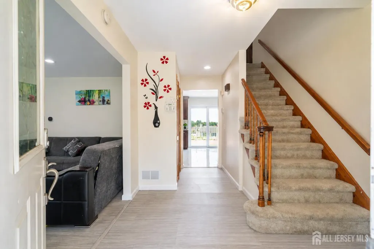
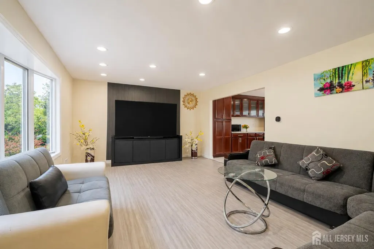
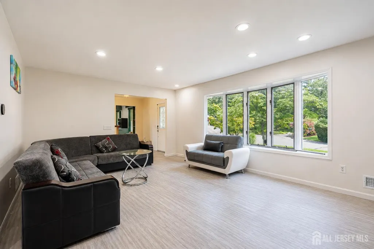
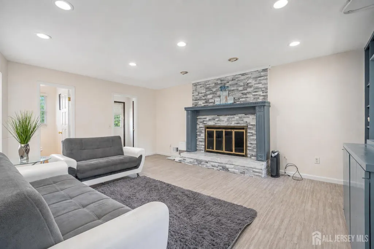
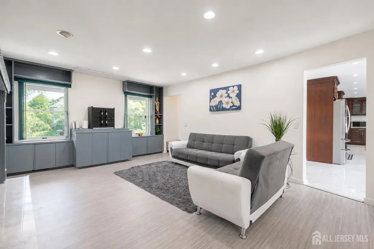
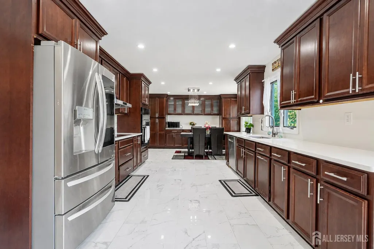
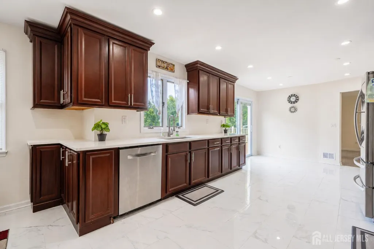
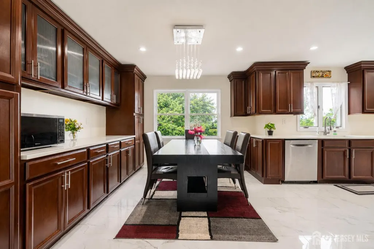
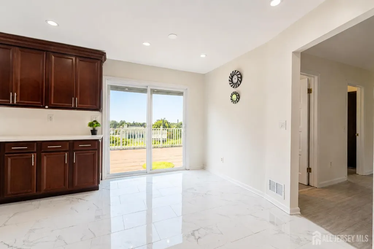
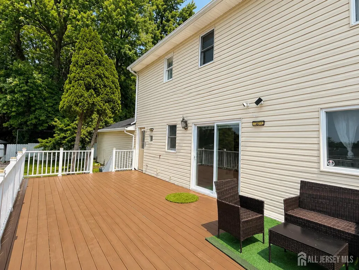
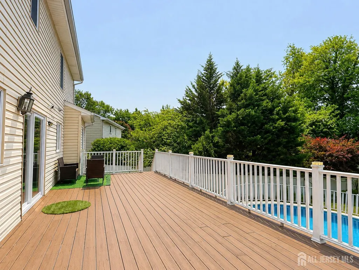
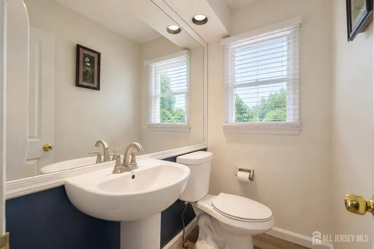
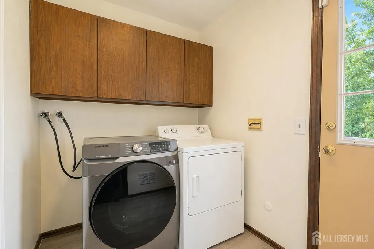
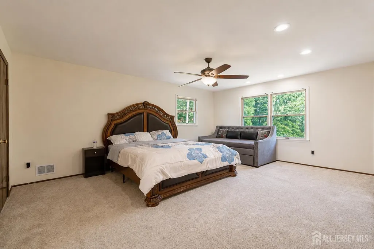
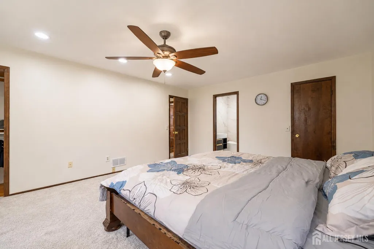
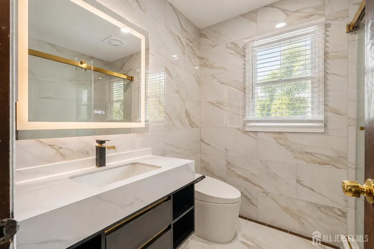
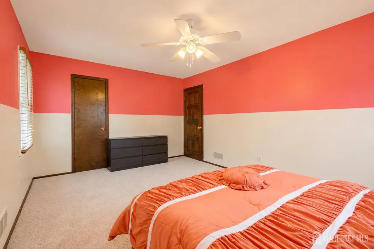
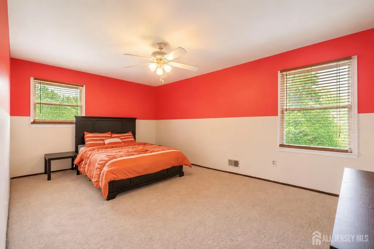
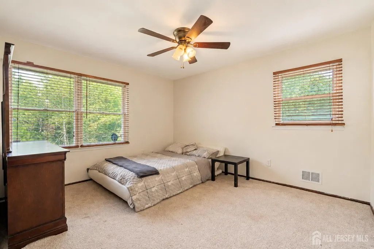
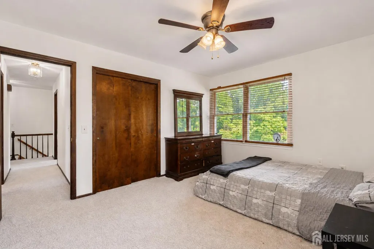
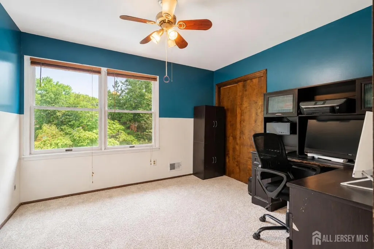
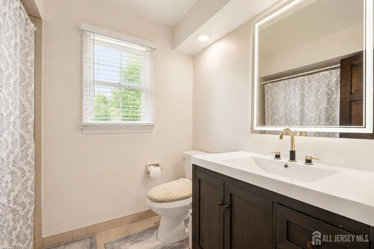
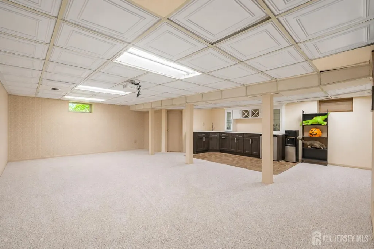
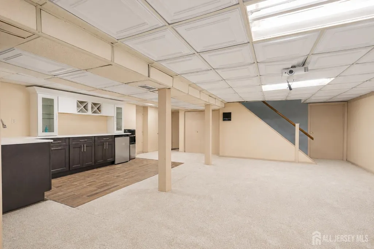
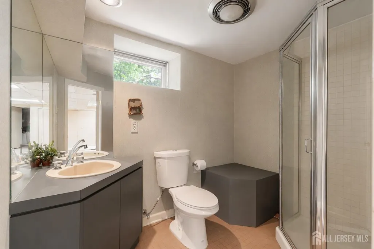
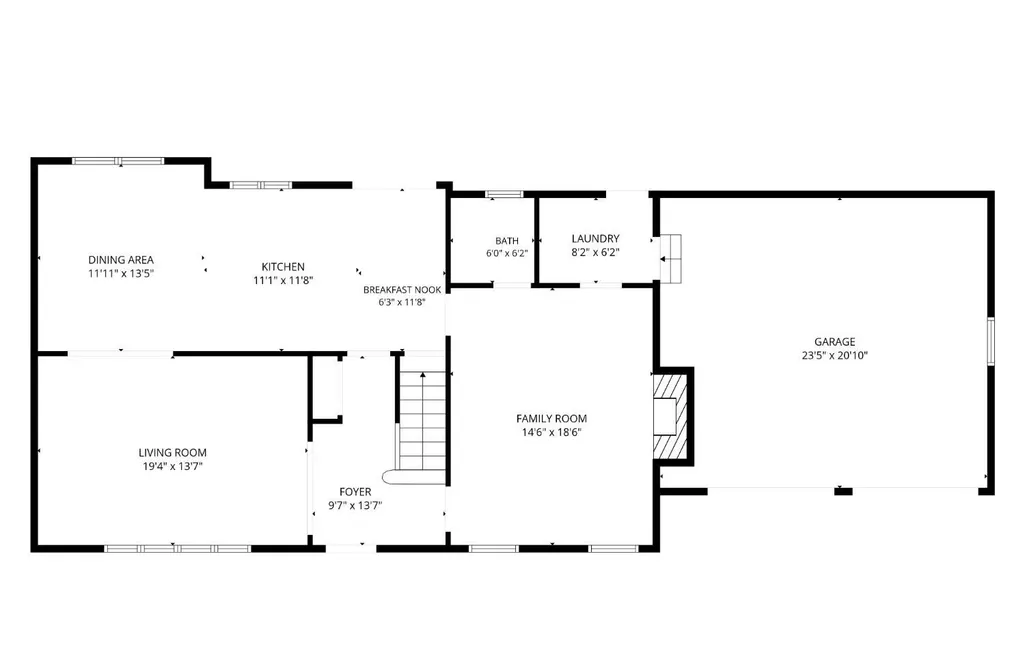
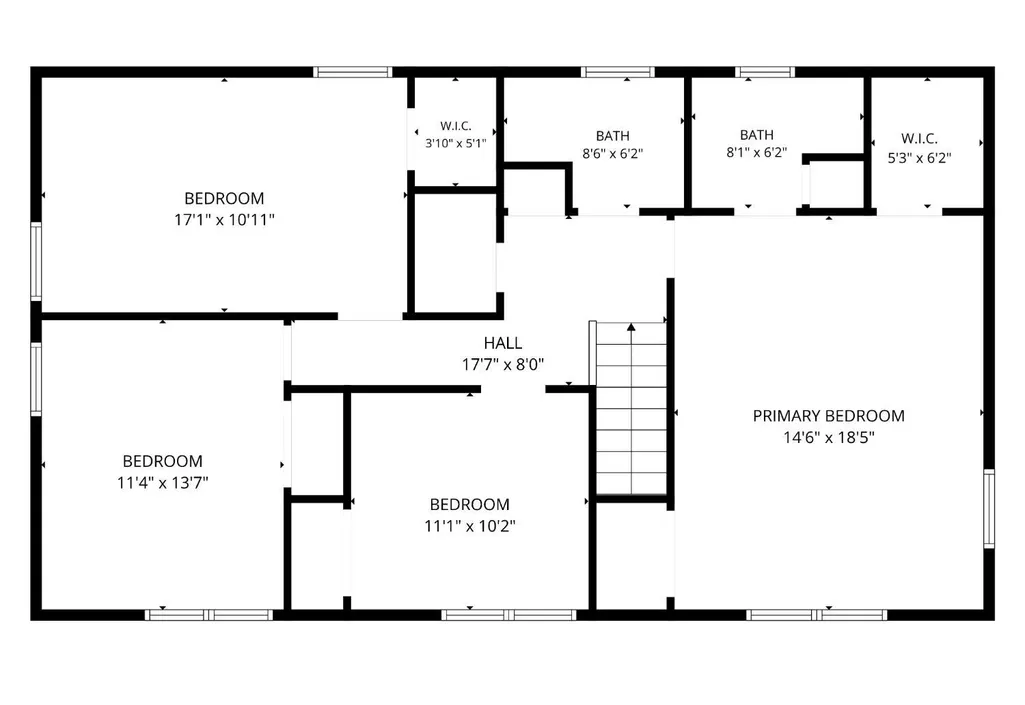
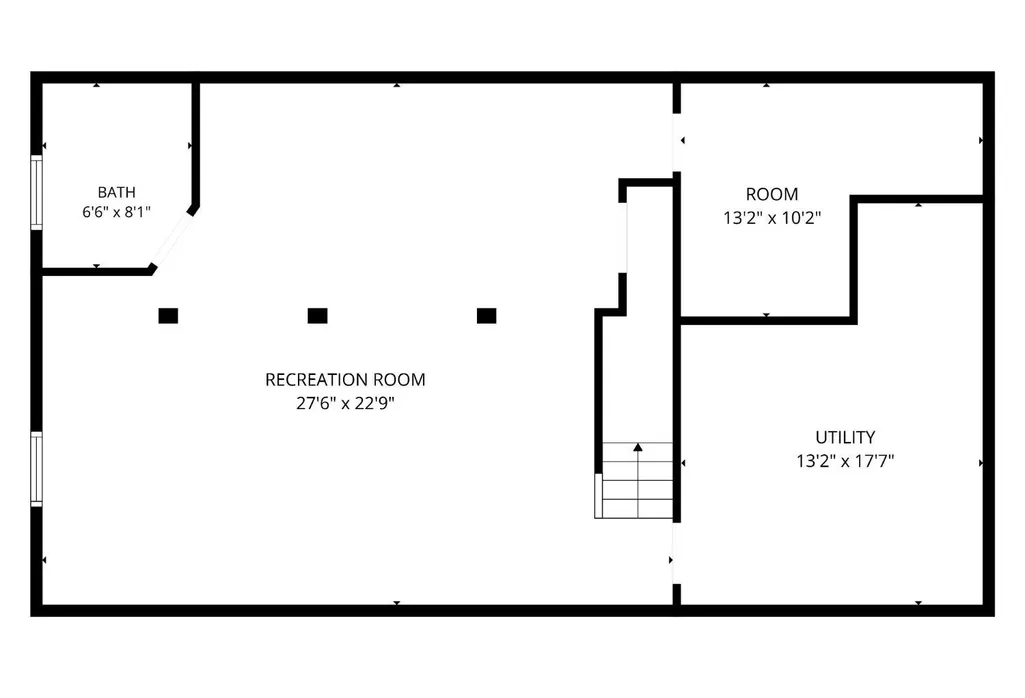
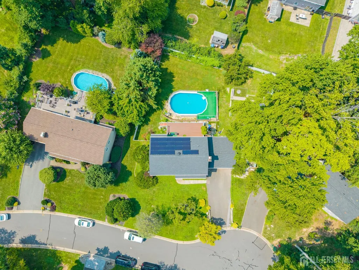
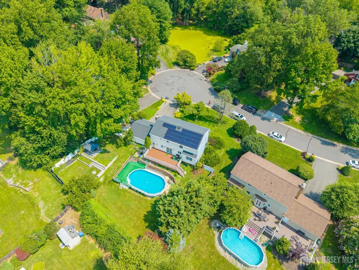
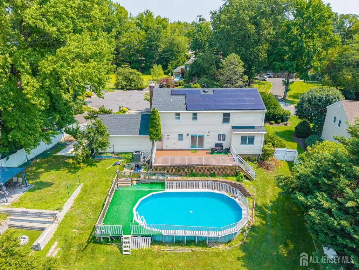
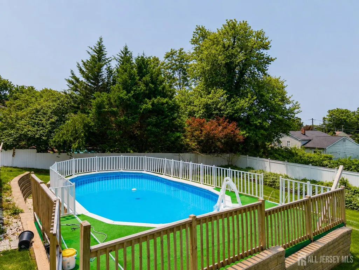
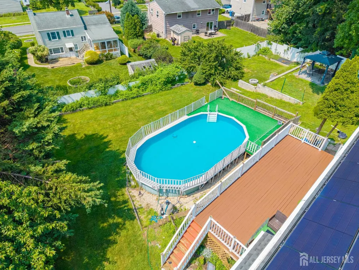
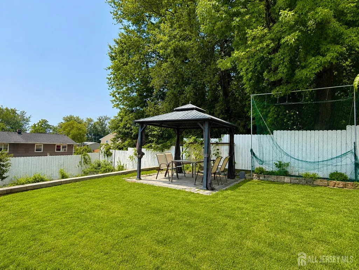
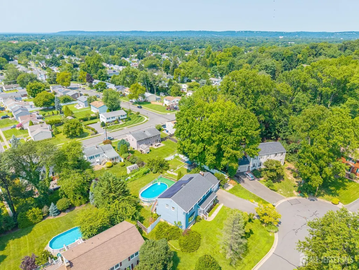
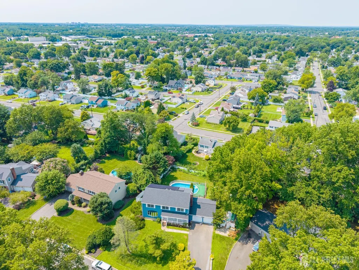
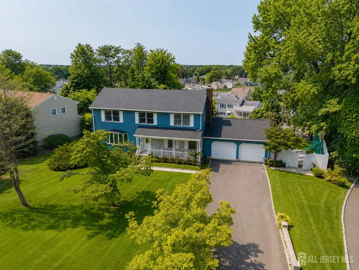
Showings begin on Saturday, August 15. Beautifully renovated 4-bedroom, 3.5-bath Colonial situated on a desirable cul-de-sac, conveniently located just off Oak Tree Road and Park Avenue. Freshly painted inside and out, this welcoming home features modern front stonework and a covered front porch, creating impressive curb appeal. The first floor offers a spacious living room, formal dining room, inviting family room, updated kitchen, powder room and laundry area. The kitchen features 42-inch cabinetry, quartz countertops and generous storage. Matching cabinetry and quartz countertops continue into the dining room, providing additional storage and attractive display space. The family room includes a cozy fireplace and built-in storage ideal for everyday essentials. Upstairs, the primary bedroom features a large closet and an updated ensuite bathroom. Three additional generously sized bedrooms offer ample closet space and share a hallway bathroom. The finished basement further expands the living and entertaining space with a wet bar, full bath and abundant storage. Step outside onto the large deck overlooking a private backyard complete with an above-ground swimming pool and gazebo sitting area perfect for relaxing, entertaining and enjoying time with loved ones. Save on your electric bills with 8 kilowatt solar panels installed in 2023 which are paid in full. Do not pass this one up! Near highways, shopping, hospital, and a very sound school system in South Plainfield, and JFK Elementary School, too.
| Price History | |
|---|---|
| 8/11/2026 | Listed $899,900 |
General Features
| Living Area | 2300 |
|---|---|
| Sewer | Public Sewer |
| Heating | Forced Air |
| Cooling | Central Air,Ceiling Fan(s) |
| Utilities | Cable Connected,Electricity Connected,Natural Gas Connected |
| Roof | Asphalt |
| Zoning | R15 |
| Year Built | 1979 |
| Stories Count | 2 |
| Levels | Two |
| Property Subtype | Single Family Residence |
| Tax Year | 2024 |
| County | Middlesex |
| Property Type | Residential |
| Full Baths | 3 |
| Status | Under Contract |
| City | South Plainfield |
| Lot Size Square Feet | 17080 |
| Tax Annual Amount | 14662 |
| Living Area Units | Square Feet |
| Standard Status | Active Under Contract |
| Appliances | Self Cleaning Oven,Dishwasher,Dryer,Exhaust Fan,Microwave,Refrigerator,Range,Oven,Washer,Water Softener Owned,Gas Water Heater |
| Gas Y/N | Natural Gas |
| Virtual Tour | https://www.propertypanorama.com/instaview/msx/2702496R |
| Garage Spaces | 2 |
| Architectural Style | Colonial,Two Story |
| Pool Features | Above Ground |
| Ownership | Fee Simple |
| Attached Garage | true |
| Subdivision Name | Evergreen Estates |
| Garage Y/N | true |
| Total Rooms | 9 |
| Senior Community Y/N | false |
| Carport Y/N | false |
| HOA Fee 2 Frequency | Monthly |
| Property Attached Y/N | false |
| Security Features | Security System |
| Patio/Porch Features | Porch,Deck,Patio,Enclosed |
| Green Energy Generation | Solar |
Interior Features
| Interior Amenities | Security System,Watersoftener Owned,Wet Bar,Kitchen,Living Room,Dining Room,Family Room,4 Bedrooms,Bath Main,Bath Other,None |
|---|---|
| Flooring | Carpet,Ceramic Tile,Vinyl-Linoleum,Wood |
| Total Stories | 2 |
| Heating Y/N | true |
| Half Baths | 1 |
| Total Baths | 4 |
| Basement | Partially Finished,Full,Bath Full,Recreation Room,Storage Space,Interior Entry,Utility Room,Kitchen |
| Total Fireplaces | 1 |
| Fireplace Features | Fireplace Screen,Wood Burning |
| Fireplace Y/N | true |
| Total Bedrooms | 4 |
| Kitchen Features | Granite/Corian Countertops,Eat-in Kitchen,Separate Dining Area,Galley Type |
| Dining Room Features | Formal Dining Room |
| Dining Room Area | 12 |
| Dining Room Width | 14 |
| Family Room Area | 266 |
| Family Room Length | 14 |
| Living Room Area | 300 |
| Living Room Length | 15 |
| Living Room Width | 20 |
| Primary Bedroom Features | Two Sinks,Full Bath,Walk-In Closet(s) |
| Family Room Width | 19 |
| Dining Room Area | 168 |
| Kitchen Area | 228 |
| Kitchen Length | 19 |
| Kitchen Width | 12 |
| Power Production Type | Photovoltaics |
Exterior Features
| Parking Features | 2 Car Width,3 Cars Deep,Asphalt,Garage,Attached,Built-In Garage,Detached |
|---|---|
| Lot Features | Cul-De-Sac,Level,Wooded |
| Water Source | Public |
| Lot Size Area | 0.3921 |
| Building Area Total | 2300 |
| Lot Dimensions | 140.00 x 122.00 |
| Lot Size Acres | 0.3921 |
| Covered Spaces | 2 |
| Exterior Amenities | Lawn Sprinklers,Open Porch(es),Deck,Patio,Door(s)-Storm/Screen,Enclosed Porch(es),Fencing/Wall,Yard |
| Fencing | Fencing/Wall |
Amenities
- Foreclosure
- Views
- Short Sale
- New Construction
- Adult 55+
- Lease To Own
- No HOA Fees
- Furnished
- Primary On Main
- Air Conditioning
- Seller Finance
- Green
- Fixer Upper
- Horse
- Golf
- Fireplace
- Deck
- Garage
- Basement
- Pool
Property vs Single Family Average in 07080
Price
Taxes
Year Built
 The data relating to real estate for sale on this website comes in part from the IDX Program of Garden State Multiple Listing Service, L.L.C. and REMAX Welcome Home. Real estate listings held by other brokerage firms are marked as IDX listing. Information deemed reliable but not guaranteed. Copyright © 2026 Garden State Multiple Listing Service, L.L.C. All rights reserved. This information is being provided for Consumer's personal, non-commercial use and may not be used for any purpose other
 The data relating to real estate for sale on this web-site comes in part from the Internet Listing Display database of the ALL JERSEY MULTIPLE LISTING SYSTEM, INC. Real estate listings held by brokerage firms other than this site-owner are marked with the ILD logo. The ALL JERSEY MULTIPLE LISTING SYSTEM, INC. does not warrant the accuracy, quality, reliability, suitability, completeness, usefulness or effectiveness of any information provided.
The information being provided is for consumers' personal,
The data relating to real estate for sale on this web-site comes in part from the Internet Listing Display database of the ALL JERSEY MULTIPLE LISTING SYSTEM, INC. Real estate listings held by brokerage firms other than this site-owner are marked with the ILD logo. The ALL JERSEY MULTIPLE LISTING SYSTEM, INC. does not warrant the accuracy, quality, reliability, suitability, completeness, usefulness or effectiveness of any information provided.
The information being provided is for consumers' personal,
 All information is believed to be accurate but is not guaranteed. Protected by Copyright© 2026 and is owned either by the Monmouth County Association of REALTORS; or by the developers of the software, Kunversion, LLC. All rights reserved. Each office independently owned and operated.
The New Jersey Real Estate Commission requires every licensed broker or salesperson with whom you list your property to give you a copy of this notice. The purpose is to help you comply with the New Jersey Law
All information is believed to be accurate but is not guaranteed. Protected by Copyright© 2026 and is owned either by the Monmouth County Association of REALTORS; or by the developers of the software, Kunversion, LLC. All rights reserved. Each office independently owned and operated.
The New Jersey Real Estate Commission requires every licensed broker or salesperson with whom you list your property to give you a copy of this notice. The purpose is to help you comply with the New Jersey Law
 © BRIGHT, All Rights Reserved
